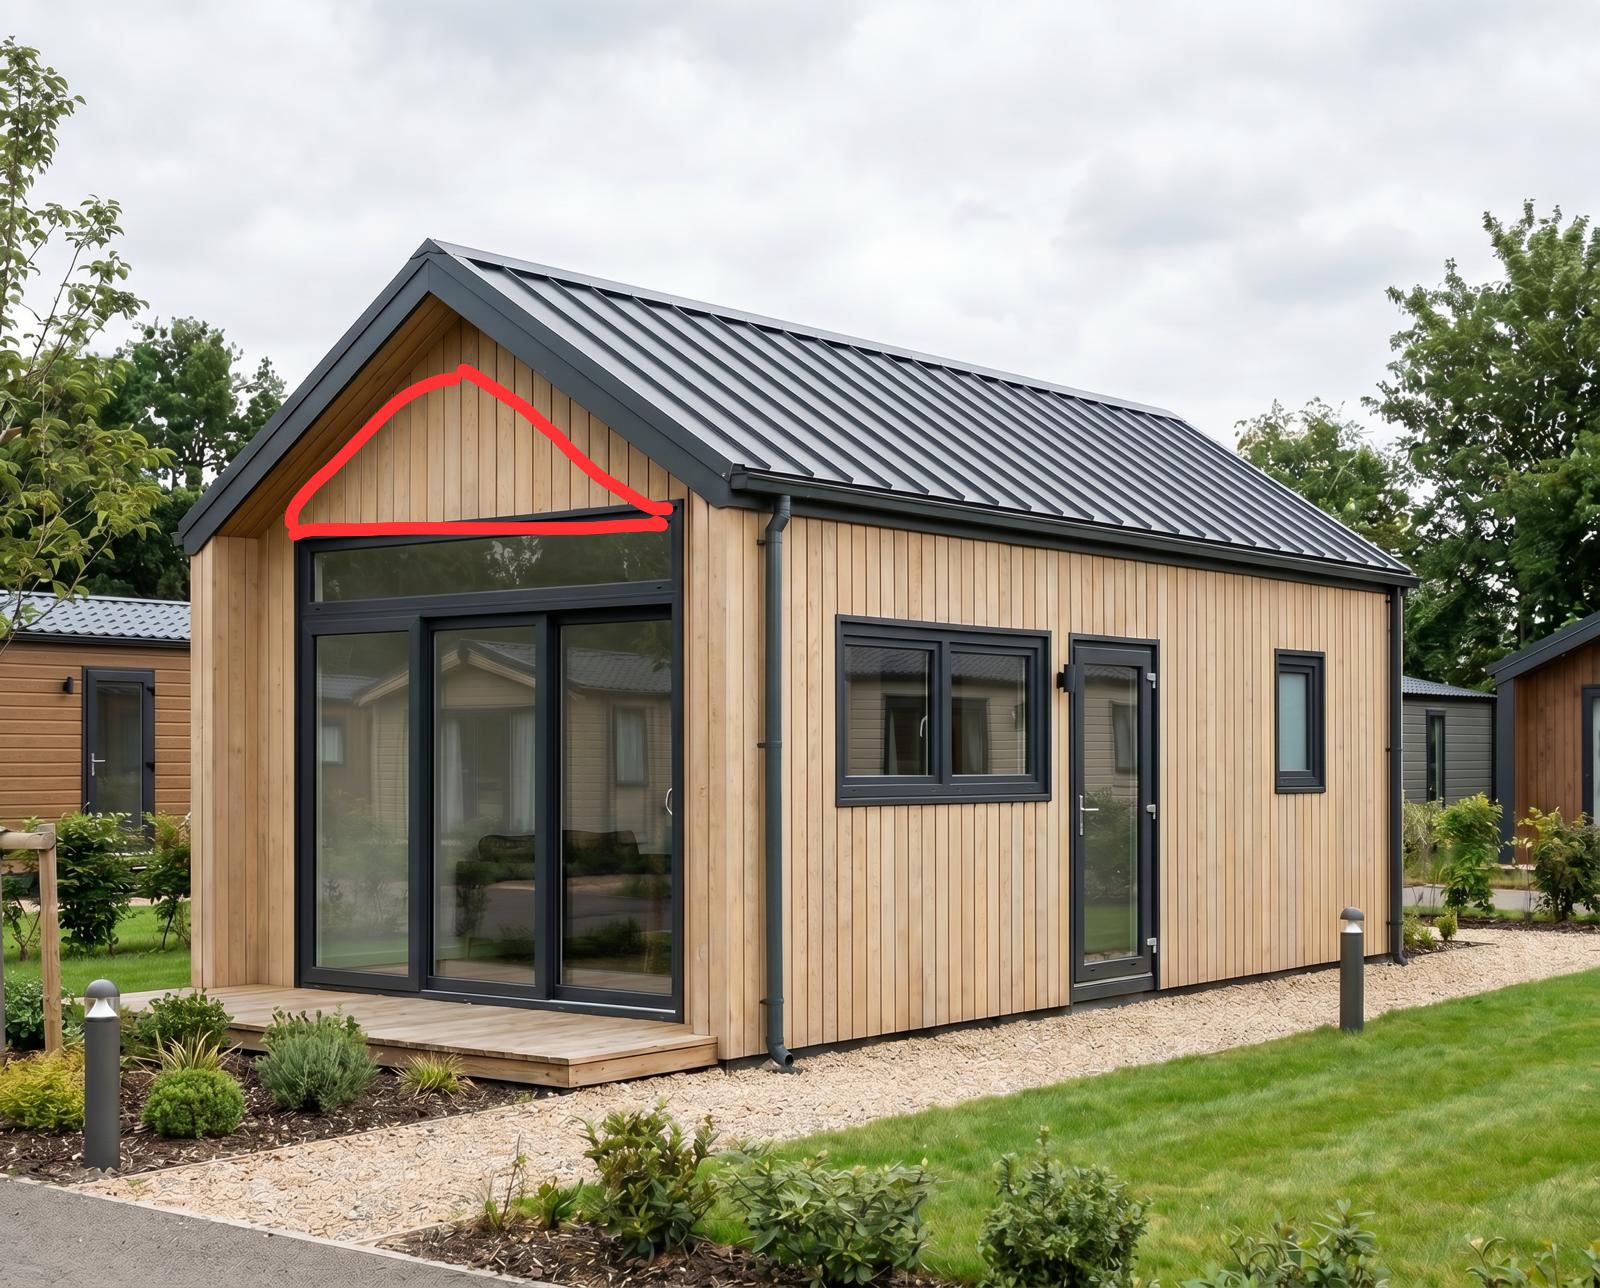
edit task modify the front gable wall short elevation of this single storey modular home replace the current window wood cladding triangle above it with one continuous floor to ridge glazed facade that fills the entire gable end from the floor threshold level all the way up to the roof ridge apex following the exact triangular shape of the gable glazing structure full height glass panel system floor to apex matching the pitch angle of the roof on both sides one vertical central mullion post splitting the glazing into two equal symmetrical panes running from the bottom frame straight up to the apex point frame and mullion in dark anthracite aluminum ral 7016 matte finish matching the existing window door frames on the building lower portion of the glazing aligns with and continues the existing sliding door window line below upper triangular portion previously wood clad gable is now fully glazed no wood boards no horizontal cladding strips in this zone glass should be slightly reflective tinted consistent with the other windows in the image showing subtle interior sky reflections what to keep unchanged roof dark standing seam metal roof same pitch same overhang wood vertical cladding on side walls and lower side sections of the gable wall outside the glazing area existing door side windows deck landscaping camera angle lighting sky overall composition building proportions and massing negative no wood paneling inside the glazed triangle no additional horizontal transom splitting the glass into more than 2 panes no change to roof shape no change to camera angle no second building no distorted proportions no extra mullions not asymmetrical split