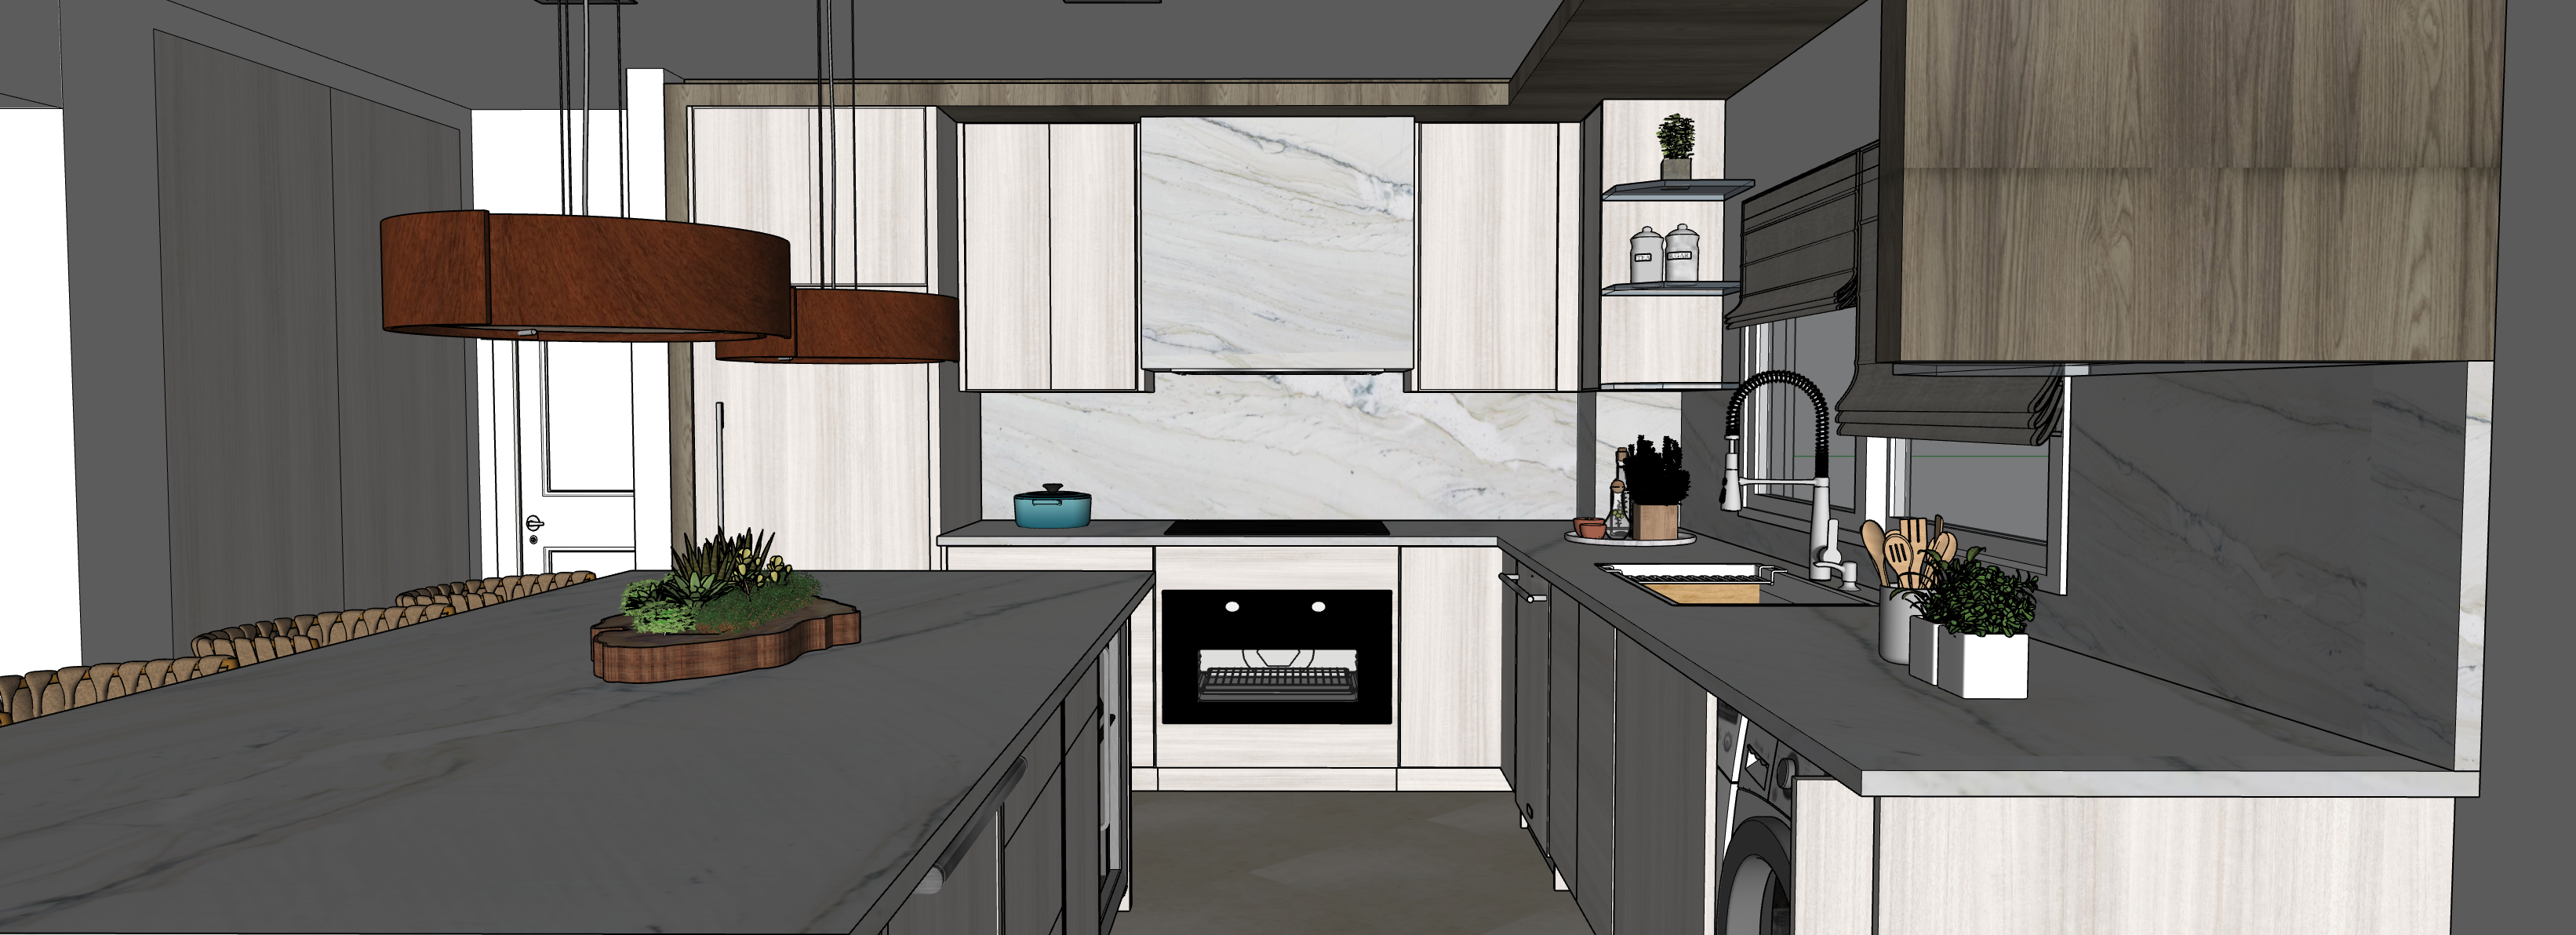
edit the provided kitchen sketchup view into a realistic high end architectural interior rendering while preserving the exact original design critical this is not a redesign this is a strict architectural visualization refinement the original sketchup model is already approved and must remain the authority for geometry camera angle layout material placement lighting locations cabinet design and all design decisions preserve the original model exactly do not change the camera angle perspective framing geometry layout cabinet design island shape countertop thickness seating appliances pendant locations window roman shade glass shelves sink faucet cooktop oven washer objects ceiling fixtures or proportions do not add new objects do not remove existing objects do not add new fixtures do not add new lights except for the specifically allowed led locations listed below do not add new shelves do not add new decor do not add new appliances do not remove appliances do not invent or guess missing design details if any element is unclear keep it as close as possible to the original sketchup image instead of inventing a new solution use the provided reference materials as follows light wood reference use the very light whitewashed wood texture with subtle vertical grain dark wood reference use the darker gray brown wood texture with stronger visible grain quartzite reference use the polished light quartzite slab with soft gray green veining atmosphere create a realistic high end architectural rendering with a warm late afternoon mood the lighting should feel soft warm elegant and natural keep the rendering consistent with the other views of this same kitchen do not overexpose the image do not make the scene look like a different time of day walls and ceiling make all visible walls clean white make the ceiling clean white keep the original ceiling shape and all existing ceiling fixtures exactly in place pendant lights turn on the existing pendant lights above the island keep the pendant lights in their exact original position size shape material and quantity do not add pendant lights do not remove pendant lights do not move the pendant lights do not change the pendant design under cabinet led lighting add warm under cabinet led lighting only underneath wall mounted cabinet boxes under cabinet led is allowed only where a wall cabinet physically exists directly above a countertop the led should be warm subtle linear realistic and integrated into the cabinetry do not add led lighting under glass shelves do not add led lighting to glass shelves do not add led lighting to open shelves do not add glow bright edges light strips or illuminated undersides to any glass shelf all glass shelves must remain completely unlit toe kick baseboard led lighting add warm linear led lighting along the toe kick baseboard area of the cabinets the toe kick led should be subtle warm continuous and architectural do not exaggerate the glow do not make the toe kick led look like a nightclub or showroom strip island lighting add a subtle warm linear led glow underneath the island countertop if visible keep it refined and integrated do not change the island geometry overhang shape or cabinetry strict lighting limits the only new led locations allowed are 1 underneath wall mounted cabinets only 2 cabinet toe kick baseboard areas 3 underneath the island countertop if visible no other new lighting is allowed anywhere do not add any new recessed ceiling lights do not increase the number of ceiling lights do not add new ceiling fixtures do not add recessed lights spotlights glowing points or led strips inside the dark wood soffit frame do not add lights to glass shelves do not add lights to open shelves do not add lights above the hood unless such light already exists in the original sketchup model do not add decorative lighting to the dark wood frame wood material rules the original sketchup image is the authority for light wood and dark wood placement use the dark wood reference only on the surfaces that are already dark in the original sketchup image including the dark upper soffit frame perimeter elements and the specific dark vertical side panels already shown do not expand dark wood to cabinet doors drawer fronts bar cabinet fronts appliance panels island panels tall light cabinet faces or any surface that is light in the sketchup model do not create new dark wood accents do not darken any cabinet face that is light in the original sketchup image use the light wood reference on every cabinet face door drawer front island panel tall cabinet face appliance panel and wood surface that appears light in the original sketchup image keep wood grain realistic and aligned with the cabinetry geometry use vertical grain on vertical cabinet doors and tall panels use horizontal grain only where the original geometry clearly requires it stone material rules use the provided quartzite slab reference as the only stone material in the entire kitchen apply this same quartzite consistently to all countertops and backsplashes visible in this scene including island countertop perimeter countertops cooktop wall countertop sink wall countertop full height backsplash panels backsplash behind the cooktop backsplash behind the sink backsplash below and around the open shelves any other visible countertop surface any other visible backsplash surface the quartzite must be consistent everywhere same color family same soft gray green veining character same polished refined finish do not use marble do not use granite do not use concrete do not use dark stone do not use any stone pattern different from the provided quartzite slab do not create different stones for different counters appliances and fixtures preserve the oven cooktop washer sink faucet and all visible appliances exactly in their original positions keep the faucet dark black as shown do not replace appliances do not redesign appliances do not resize appliances do not move appliances glass shelf rules preserve the open glass shelves exactly as shown do not add shelves do not remove shelves do not change shelf spacing do not add lighting to glass shelves do not make glass shelf edges glow keep glass realistic transparent and refined furniture and decor preserve all visible stools plants tray utensils roman shade small decor items and existing objects in their original approximate positions do not add new decor do not remove existing decor do not restage the kitchen strict negative instructions do not alter the camera angle do not alter the perspective do not alter the geometry do not alter the layout do not alter the approved design do not add anything do not remove anything do not redesign the kitchen do not stylize the image do not make the image look like a different kitchen do not add or guess missing design details do not add ceiling lights do not add lights to the dark wood soffit do not add lights to glass shelves do not add lights to open shelves do not add glowing glass shelf edges do not darken light cabinet fronts do not change pendant quantity position or design do not change the roman shade do not change the window or exterior view do not change the island size or shape do not change the sink faucet washer oven cooktop or appliances rendering style produce a high end photorealistic architectural rendering with clean realistic materials accurate cabinet edges refined millwork realistic glass soft shadows warm integrated lighting only in the allowed locations and consistent late afternoon ambiance only improve realism material quality wall color ceiling color countertop backsplash material consistency wood material consistency and the specifically allowed lighting