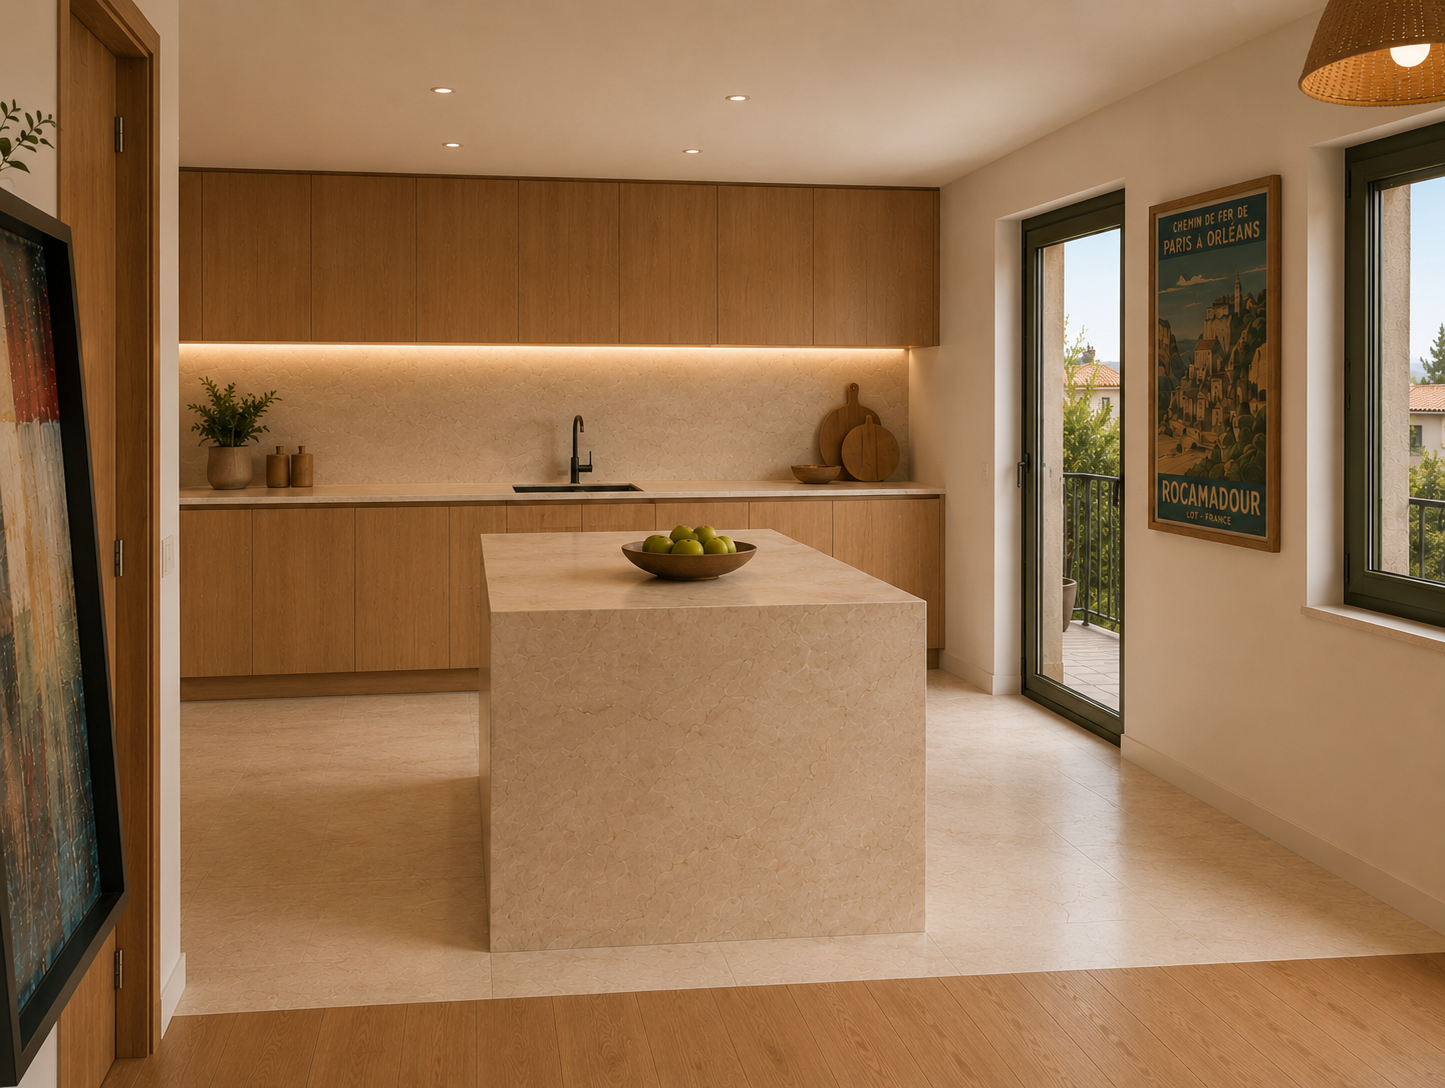
create a final cgi based on the attached reference image the attached image already contains the correct material palette atmosphere kitchen design language cabinetry design flooring selection lighting mood terrace design olive green frames marble island oak cabinetry and overall architectural character keep everything exactly the same do not redesign materials do not redesign furniture do not redesign the kitchen style do not redesign the lighting do not redesign the terrace do not redesign colours do not redesign the cabinetry do not redesign the island design language do not redesign the atmosphere do not redesign the rendering style do not redesign the architectural character critical only modify the geometry of the kitchen everything else must remain identical the image should look like the same render after relocating the kitchen geometry camera preserve exactly camera position camera height camera angle focal length perspective framing field of view do not move the camera do not zoom do not crop do not widen the lens do not change perspective the resulting image must be visually identical regarding viewpoint kitchen geometry the current kitchen is still positioned too far away from the camera move the entire kitchen composition approximately 1000 mm toward the camera the kitchen occupies both the former kitchen the former sitting area the kitchen is not contained inside the original kitchen footprint the kitchen expands into the adjacent room do not enlarge the room do not enlarge the kitchen relocate the kitchen do not scale the geometry back kitchen wall move the entire kitchen wall forward move countertop backsplash base cabinets upper cabinets toward the camera the kitchen wall should be positioned much closer to the fa ade openings the countertop should almost touch the terrace access door leave approximately 100 mm gap between countertop end and terrace door frame no large wall section between them no dead corner no unused space terrace door keep only one terrace access door the terrace access door remains in the far right corner single glazed residential door residential proportions do not create oversized sliding doors do not create panoramic glazing do not create a second terrace door right window keep the right side opening as a window do not convert it into a door do not extend it to floor level keep the olive green frame opening relationship the terrace door and the window belong to the same fa ade plane do not create columns pilasters perpendicular walls wall returns between the terrace door and the window the fa ade wall must remain flat left side of the kitchen the kitchen stretches beyond the camera view on the left side the viewer should understand that the kitchen continues outside the image do not terminate the kitchen composition at the left edge of the frame the kitchen continues beyond the visible area island geometry the island dimensions remain fixed do not enlarge the island do not scale the island do not modify the proportions keep approximately 1400 mm length 700 mm depth the 700 mm dimension must be parallel to the kitchen countertop the 1400 mm dimension must be parallel to the fa ade wall the island must therefore appear rotated compared to previous versions island position move the island significantly toward the camera the island occupies the area previously occupied by the dining table the island becomes the dominant foreground element the front face of the island aligns approximately with the beginning of the left wooden entrance door the island sits directly in front of the left entrance door the right side window the island is approximately 1000 mm closer to the camera than in the previous render island circulation maintain approximately equal circulation widths on both sides the clear distance between left entrance wall and island must be approximately equal to the distance between fa ade wall and island target circulation widths 700 800 mm each side do not centre the island randomly do not place the island against the fa ade do not place the island against the entrance wall the island must sit balanced between both circulation paths relationship between island and kitchen wall maintain approximately 700 mm clear distance between island kitchen countertop do not increase this distance do not create oversized circulation do not create luxury villa proportions the kitchen should feel compact and realistic remove furniture remove completely wood dining table all dining chairs do not replace them the island occupies this area floor transition keep oak flooring warm limestone look porcelain flooring move the transition line so it aligns approximately with the front face of the island and the beginning of the left entrance door the island becomes the divider between both floor finishes materials keep exactly oak cabinetry beige marble island warm beige limestone look porcelain warm white plaster olive green aluminium frames do not introduce additional materials atmosphere contemporary coastal penthouse laredo cantabria mesura inspired architecture warm timeless understated natural daylight architectural digest quality ultra realistic important this is not a new design this is not a larger apartment this is not a different camera this is not a different render this is the same image after relocating the kitchen geometry according to the described dimensions and circulation requirements only move the kitchen wall and island do not scale any object do not enlarge the room do not change the camera