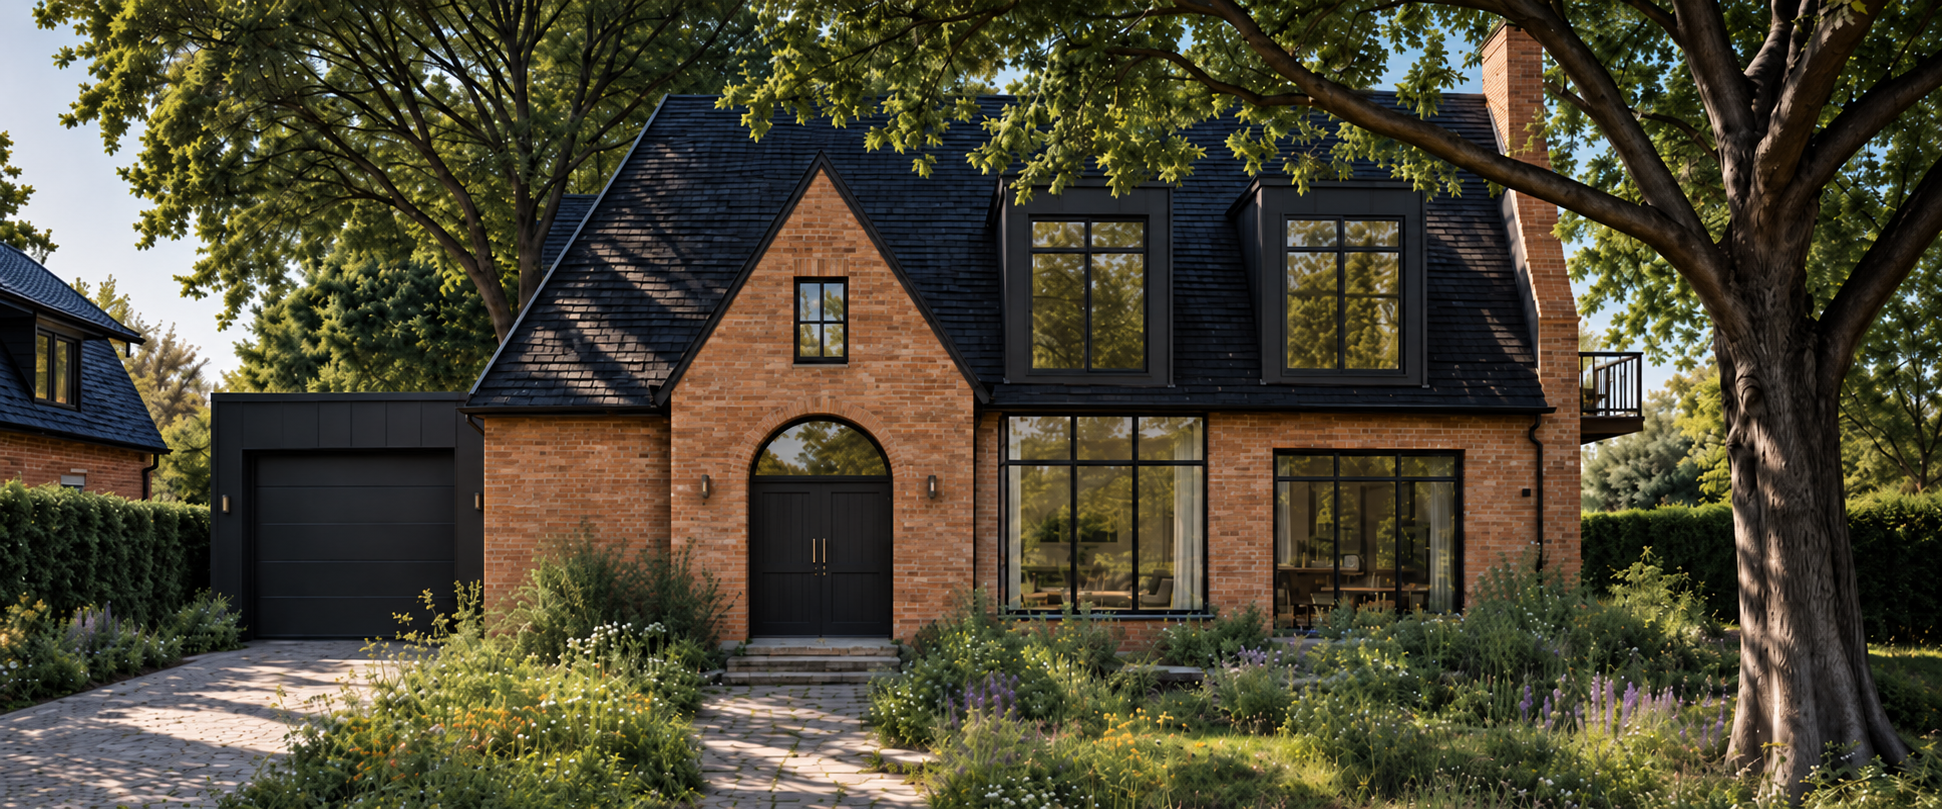
modify only the entrance recess of the house move the existing front door and its arched glazed fanlight approximately 40 50 cm deeper into the building creating a small sheltered entrance beneath the existing brick arch keep the outer arched opening in its exact current position size and shape preserve the front plane of the brick facade and extend the brick side reveals and curved soffit inward to meet the recessed door the existing masonry above the entrance should provide the overhead shelter do not add a projecting canopy or any new structure preserve the door design dimensions black finish handles and undivided arched fanlight add realistic shading only within the new recess everything else must remain exactly unchanged including all windows and their slim profiles brickwork outside the entrance recess roof dormers garage steps landscaping lighting camera angle and composition