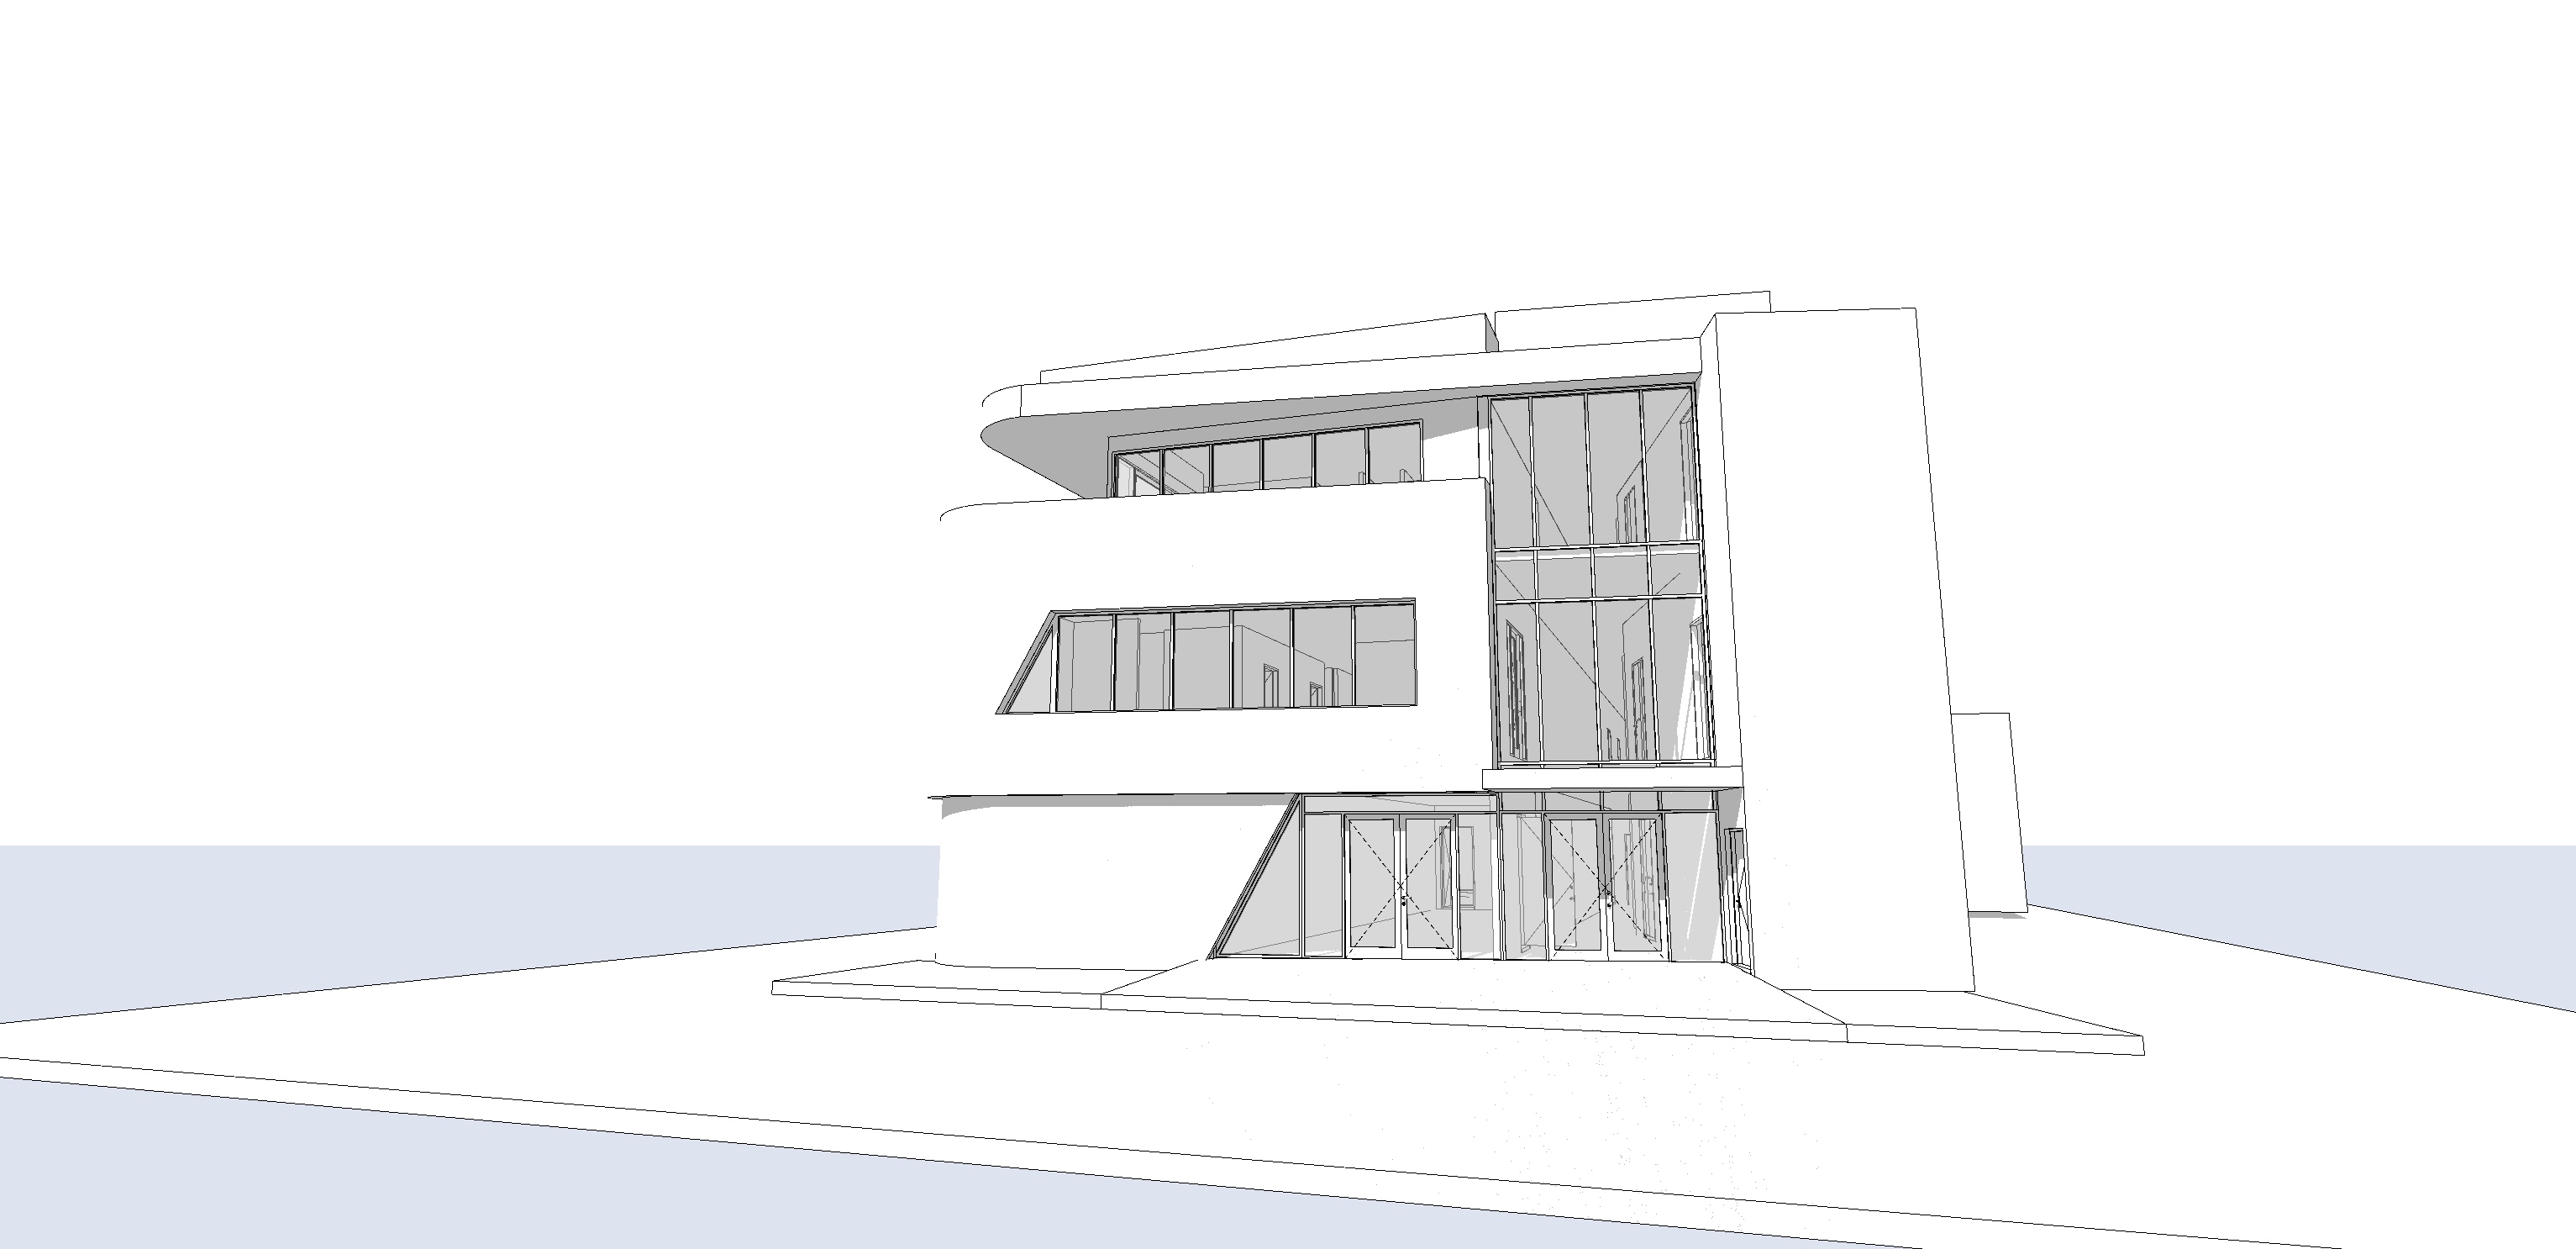
i think this is now getting very close to the brief that an architectural visualisation studio would work from i d also simplify the material descriptions so archsynth doesn t over interpret them stage 1 architectural concept presentation using the uploaded archicad white model as the exact design reference create a refined architectural concept presentation of the proposed building do not redesign or modify the architecture in any way maintain the exact building geometry proportions windows balconies roof forms curved fa ade canopies and architectural composition exactly as modelled apply a restrained contemporary australian material palette as follows smooth precast concrete wall panels painted a soft warm white all exposed ground floor car park columns to match the soft white precast concrete finish the rectangular vertical architectural element on the far right to also be finished in the same soft white precast concrete standing seam metal cladding in a dark charcoal finish to the curved fa ade and all feature cladding elements slim black aluminium window framing with clear glazing the underside soffit of the upper floor and projecting canopies to be lined with light natural timber matchboard introducing warmth and contrast to the fa ade introduce only minimal contemporary australian native landscaping along the front setback using simple architectural planting such as lomandra dianella and low native grasses the landscaping should frame the building without obscuring the architecture or becoming a dominant feature use soft early morning adelaide light with warm eastern sunlight gentle shadows and natural reflections the overall presentation should be approximately 70 realistic and 30 architectural sketch materials should be believable but not fully resolved edges should remain slightly softened textures understated and the rendering should retain the feel of an early design concept rather than a finished marketing image the final image should resemble a professional architect s first presentation render clean elegant and atmospheric with subtle digital painting restrained realism and a refined conceptual quality suitable for client presentations and development application discussions style keywords contemporary australian architecture architectural concept render soft digital painting architectural illustration early design presentation competition board quality subtle realism atmospheric lighting softened edges muted materials restrained colour palette conceptual architectural visualisation premium architectural presentation negative prompt do not redesign the building do not change the building form proportions windows balconies or roof do not introduce additional architectural elements avoid glossy marketing renders hyper realism excessive material texture dramatic skies cinematic lighting lens flare saturated colours tropical landscaping oversized planting or unnecessary visual clutter the image should clearly read as an early architectural concept presentation rather than a final photorealistic rendering i actually prefer the 70 realistic 30 conceptual balance over the earlier sketch style it gives enough material definition for clients and planners to understand the design intent while still signalling that the colours finishes and landscaping remain indicative and subject to refinement this is the style commonly used in australian development application submissions and early design presentations