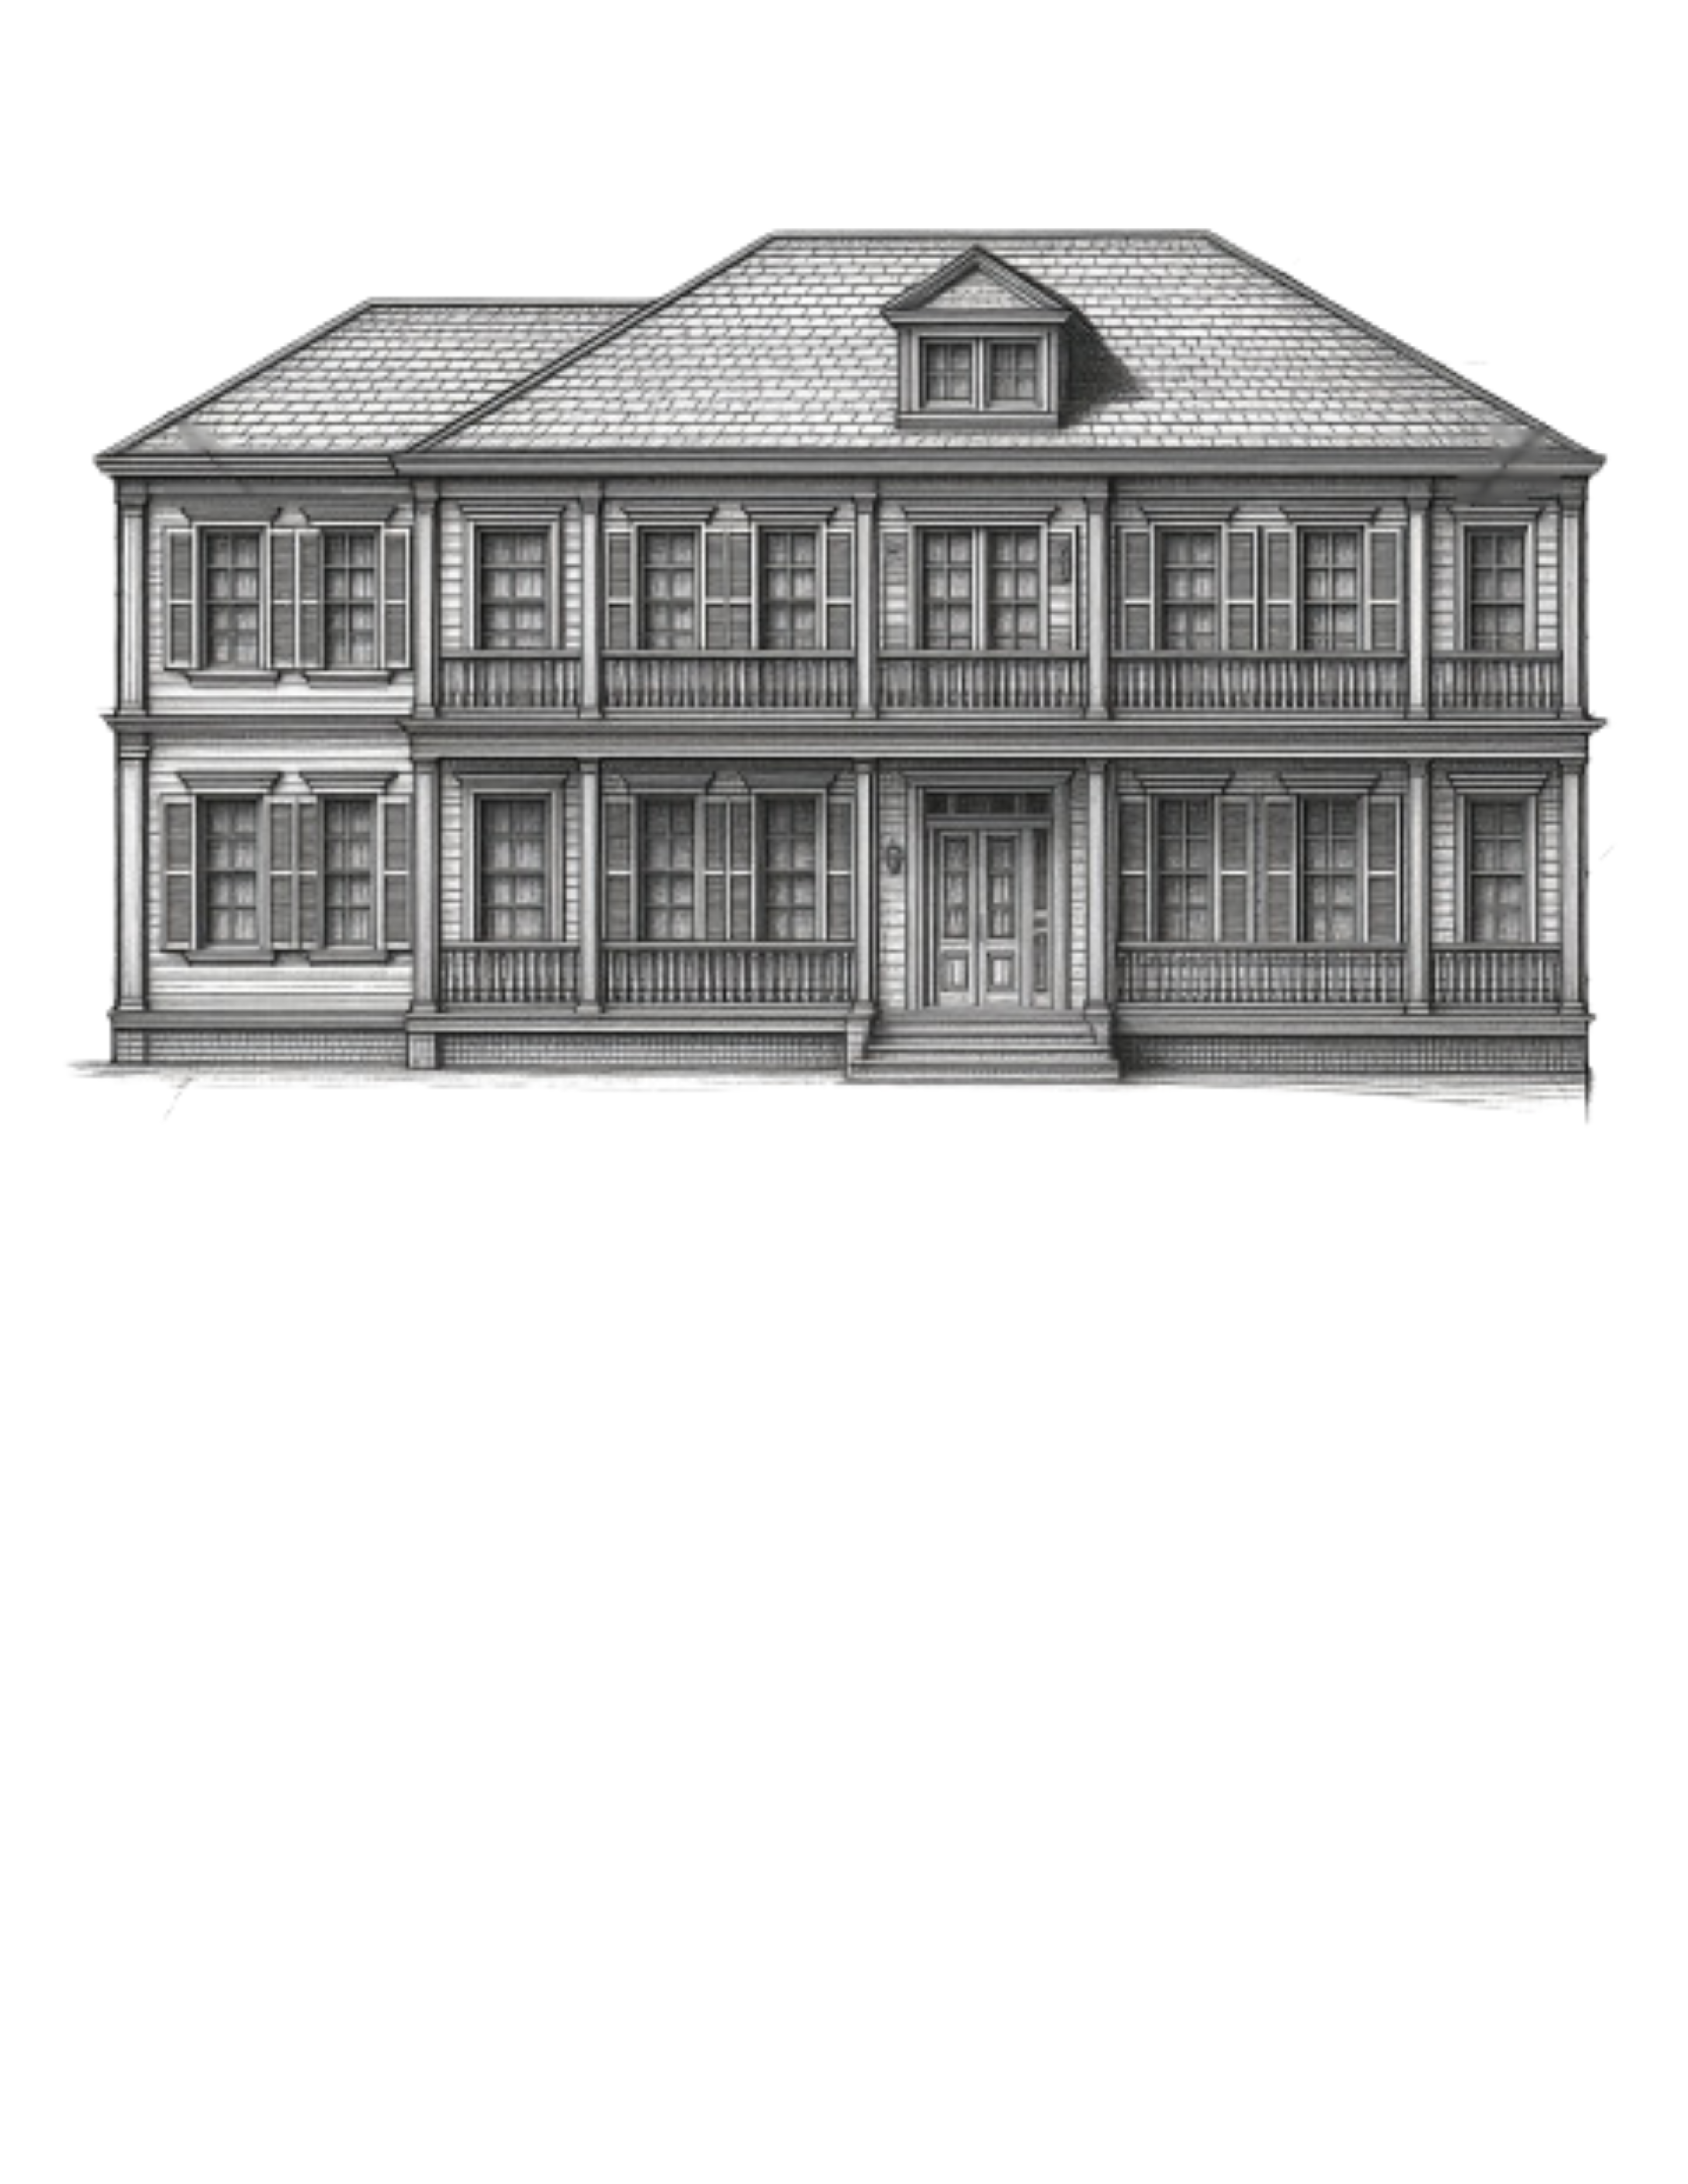
colonial revival exterior shot photorealistic architectural rendering of the rear elevation of a two story colonial style new construction home on a sloped lot the home features a full width covered upper balcony porch on the second floor with white square columns and white painted wood railings below a full width open deck at main floor level also with white railings transitions down via exterior stairs to grade the lower foundation level is exposed due to the sloped site foundation walls and support piers are clad in natural stacked stone veneer in warm gray and taupe tones ledgestone style prominent and visible across the full rear facade at grade a centered stair descends from the deck to a gray paver landing and walkway at ground level exterior siding is james hardie lap siding in arctic white roof is a hip style with fox hollow gray architectural shingles visible from the rear windows are white trimmed multi lite double hung arranged symmetrically across both floors shutters are louvered in ekena clay warm greige flanking all windows porch and balcony ceilings are dark espresso brown stained tongue and groove deck flooring is large format gray concrete pavers stair treads match gray paver palette foundation pier bases and retaining elements are stacked stone matching the foundation veneer setting is golden hour late afternoon light coming from the left casting warm light across the rear facade mature tree canopy visible behind and to the sides lush lawn at grade with simple naturalistic landscaping photographic quality straight on rear elevation with very slight downward perspective to show deck and grade relationship clearly architecture