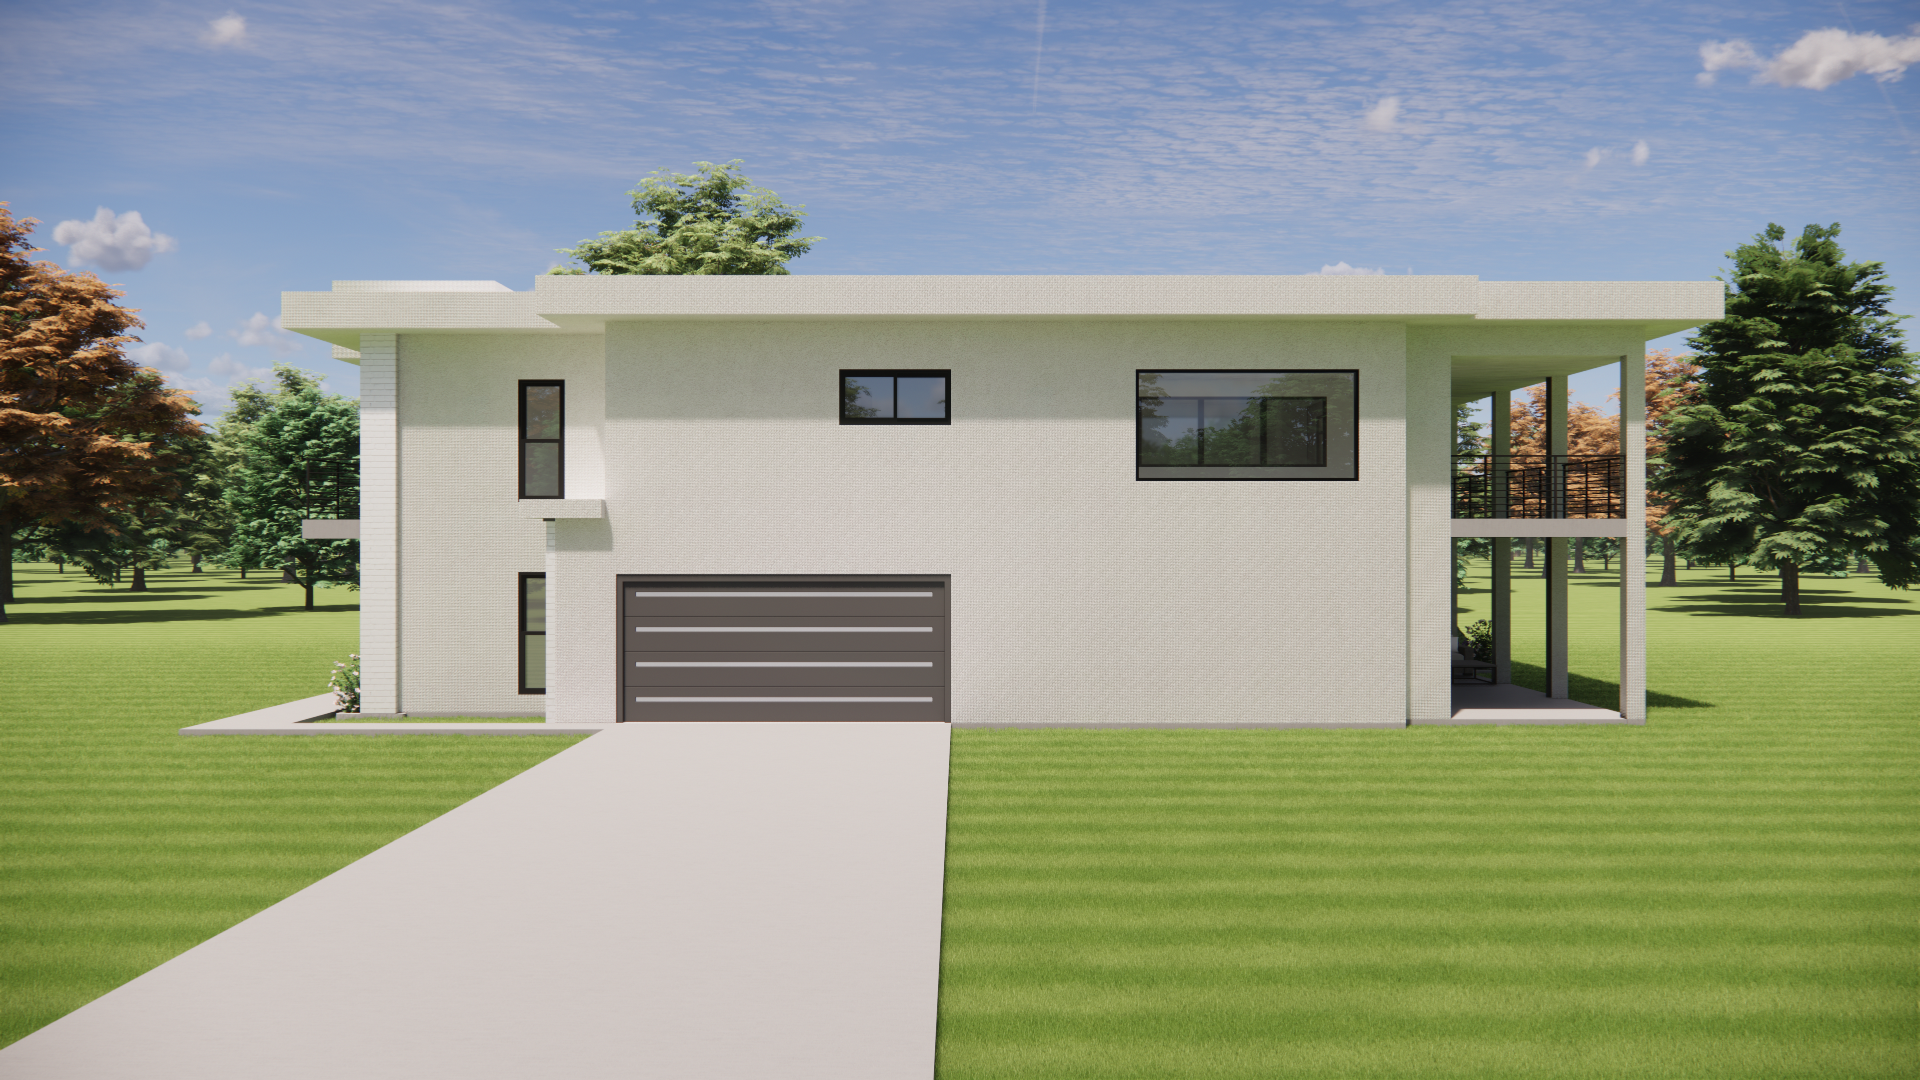
ultra modern luxury two story home in north texas right side elevation view photorealistic architectural rendering crisp white painted brick combined with smooth white stucco exterior flat roof contemporary design with deep cantilevered roof overhangs and clean horizontal massing modern attached two car garage centered on the elevation with a contemporary flush panel garage door in warm walnut or dark bronze wood tone finish with horizontal reveal lines and a subtle brushed metal accent stripe black framed windows throughout a tall vertical stair window narrow clerestory windows on the upper level and a wide horizontal picture window on the second floor dramatic two story covered side porch loggia on the right end of the home with slender white square columns exposed second floor balcony with horizontal black metal cable railings and floor to ceiling black steel framed glass doors leading to interior living space wide smooth finish poured concrete driveway with clean saw cut control joints leading to the garage flanked by manicured turf board formed concrete sidewalk wrapping from the front entry around to meet the driveway minimalist modern landscaping low foundation plantings ornamental grasses boxwood accents and steel edged planting beds freshly striped emerald lawn mature live oaks and ornamental trees framing the property with one specimen tree visible behind the roofline bright midday texas lighting deep blue sky with soft cumulus clouds sharp architectural shadows from the deep roof overhangs high end real estate photography style ultra detailed 8k architectural photography composition eye level side elevation view negative prompt traditional shutters gables pitched roof brown brick columns with capitals dated suburban tract home cluttered landscaping people cars in driveway raised panel garage door carriage style garage