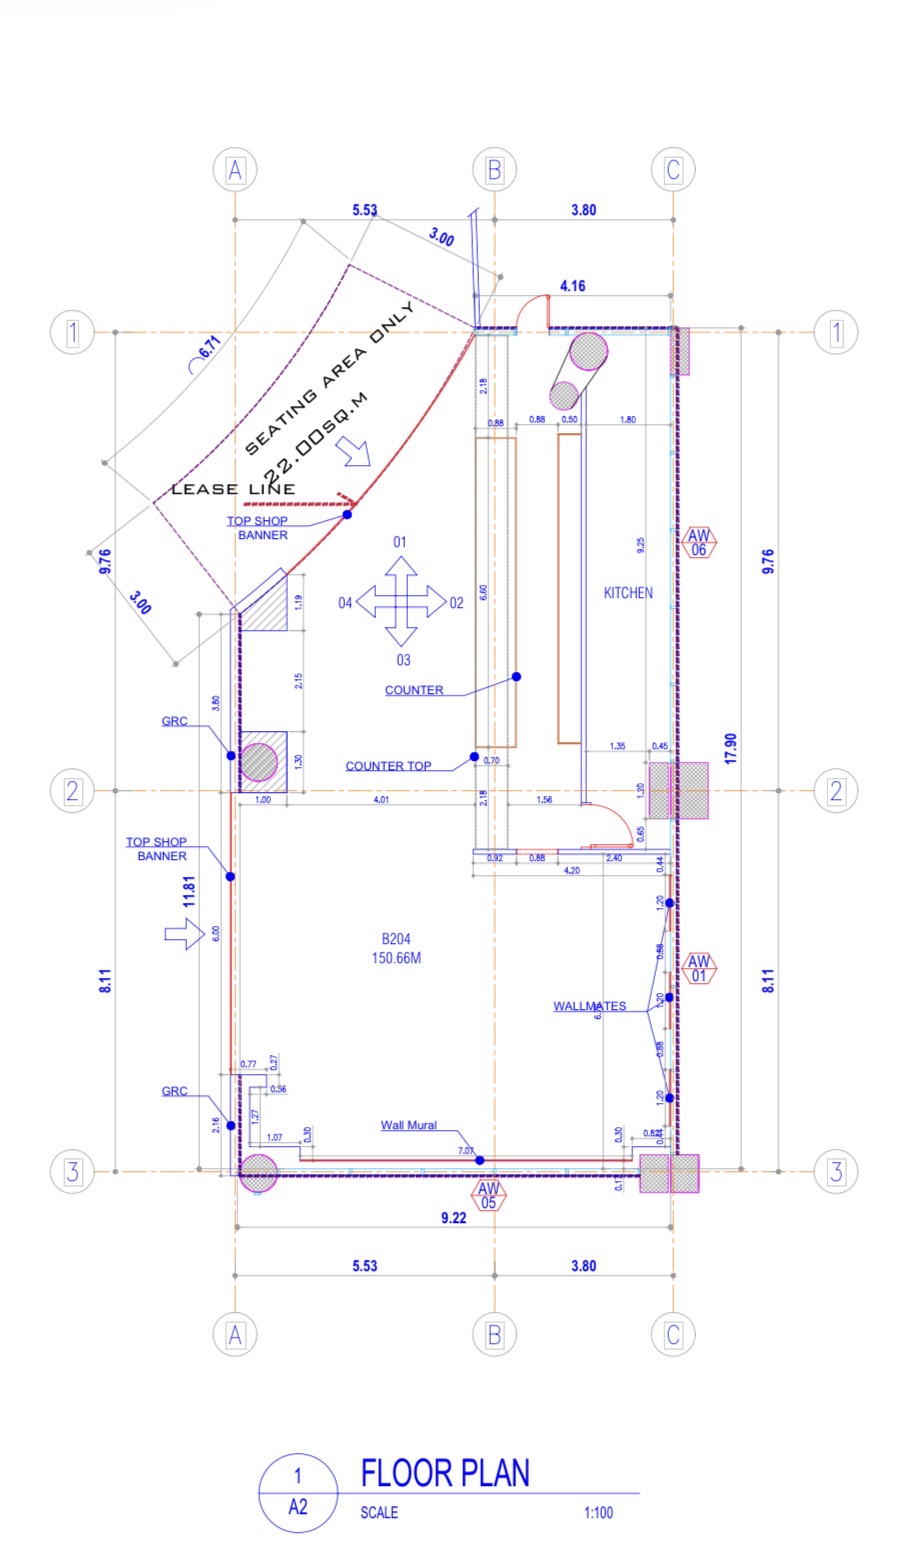
convert this floor plan into a realistic isometric 3d view of a full house show the space from an elevated angle with furniture walls and details visible create a hyper realistic 3d interior renovation design for an existing caf shop inside a luxury shopping mall family zone important keep the real existing structure walls bar counter kitchen position ceiling layout circulation and entrances exactly as shown in the provided reference floor plan and site photos project mary caf family corner style direction modern arabic positioning mixed with timeless european caf elegance space details total indoor area around 150 sqm existing long service counter remains in the same position existing kitchen remains behind the counter existing decorative wooden ceiling must stay and be enhanced only existing mall frontage opening remains fully open without doors keep the current circulation and walking paths respect the exact geometry from the floor plan design concept transform the existing dark empty caf into a warm premium family caf experience with elegant family seating kids creative corner instagrammable moments soft luxury atmosphere premium but welcoming mood color materials warm walnut wood cream and warm beige walls brass accents soft indirect lighting textured wall panels marble details natural oak flooring minimal arabic european fusion details premium family friendly atmosphere main zones 1 front seating area flexible caf seating mix of sofas and caf chairs elegant family tables clear mall visibility 2 family lounge cozy semi private seating soft upholstery warm lighting european caf mood 3 kids creative corner artistic playful corner sculptural abstract faces inspired by mary caf branding soft earthy colors interactive wall graphics elegant not childish 4 feature wall replace existing printed coffee wall with artistic textured mural modern artistic identity minimal luxury composition layered 3d artwork lighting warm ambient lighting hidden led details decorative pendant lights soft indirect ceiling glow luxury hospitality mood bar area upgrade existing counter cladding only keep the counter position exactly the same premium walnut and brass detailing integrated pastry display luxury coffee shop feeling facade elegant mary caf family corner signage timeless luxury branding soft backlit logo clean premium facade render requirements ultra realistic architectural visualization quality 8k render eye level views wide angle interior shots bird s eye top view matching the floor plan cinematic lighting real materials and proportions high end hospitality design presentation use the same furniture as shows on the plan do not change the orientation of the floorplan