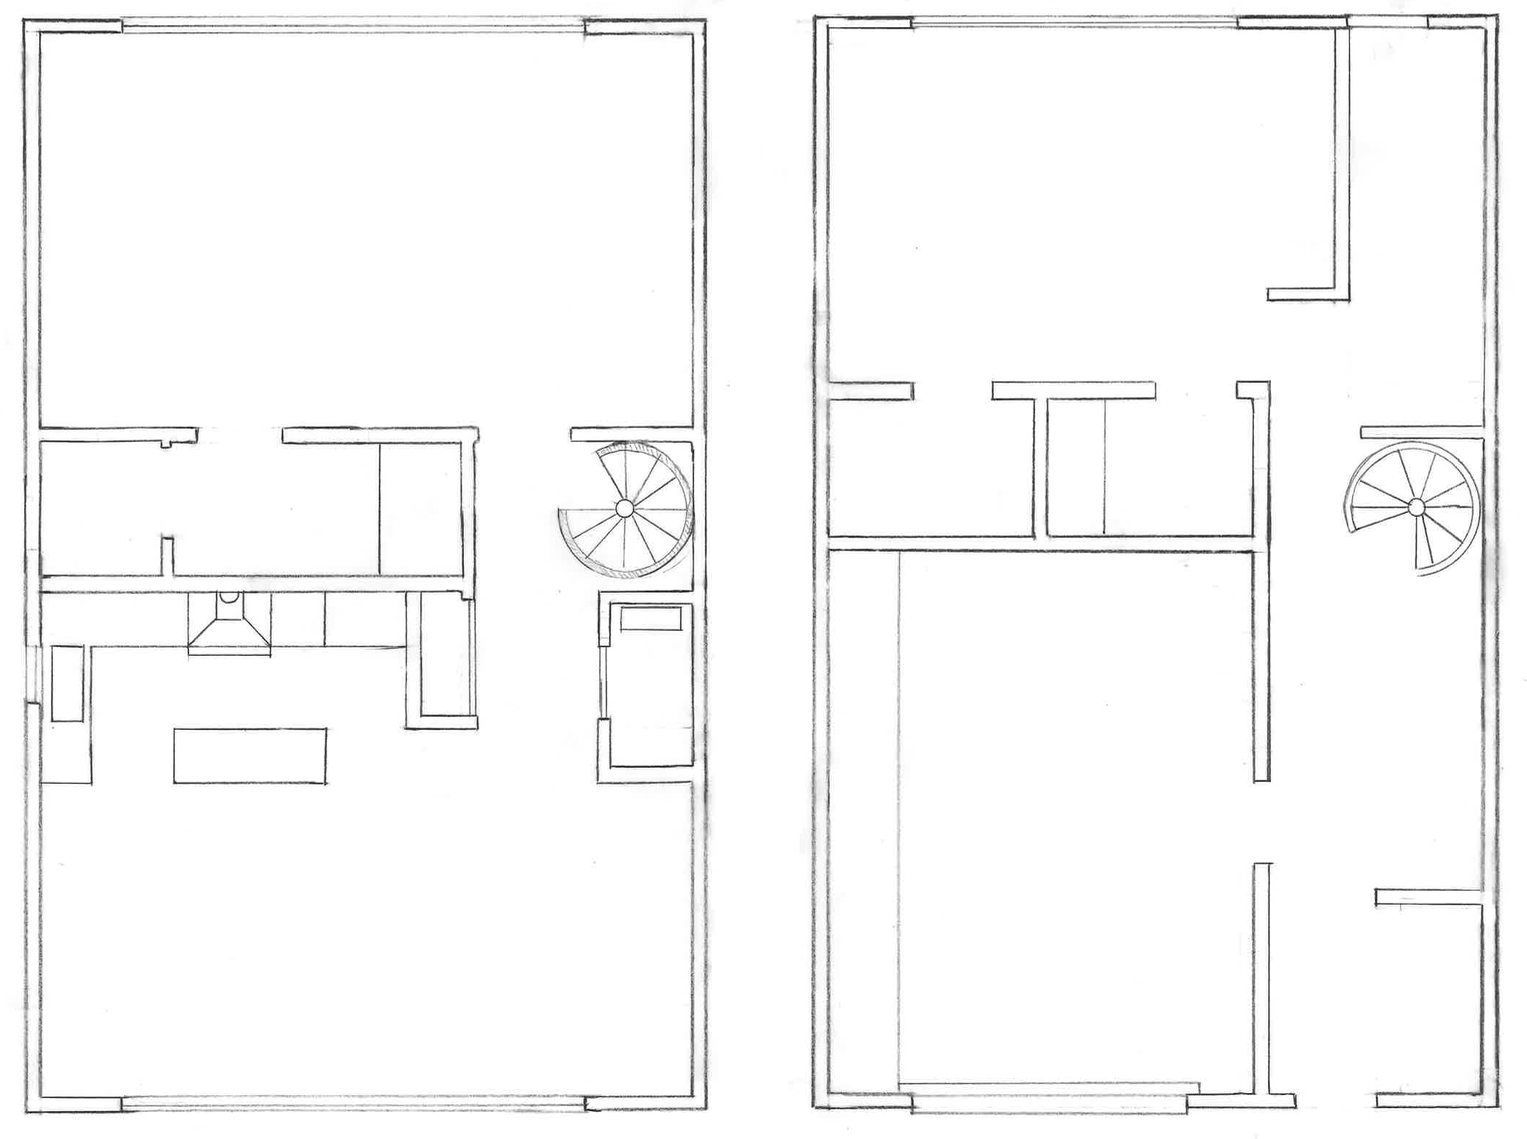
can you make this hand drafted floor plan into a more professional version just black and white render only designating with lines and walls exterior and interior walls being 6 thick site 35 feet wide by 90 feet deep access is from the street which is considered the front footprint 25 feet by 40 feet 1000 square feet two stories total area 2 000 square feet including garage