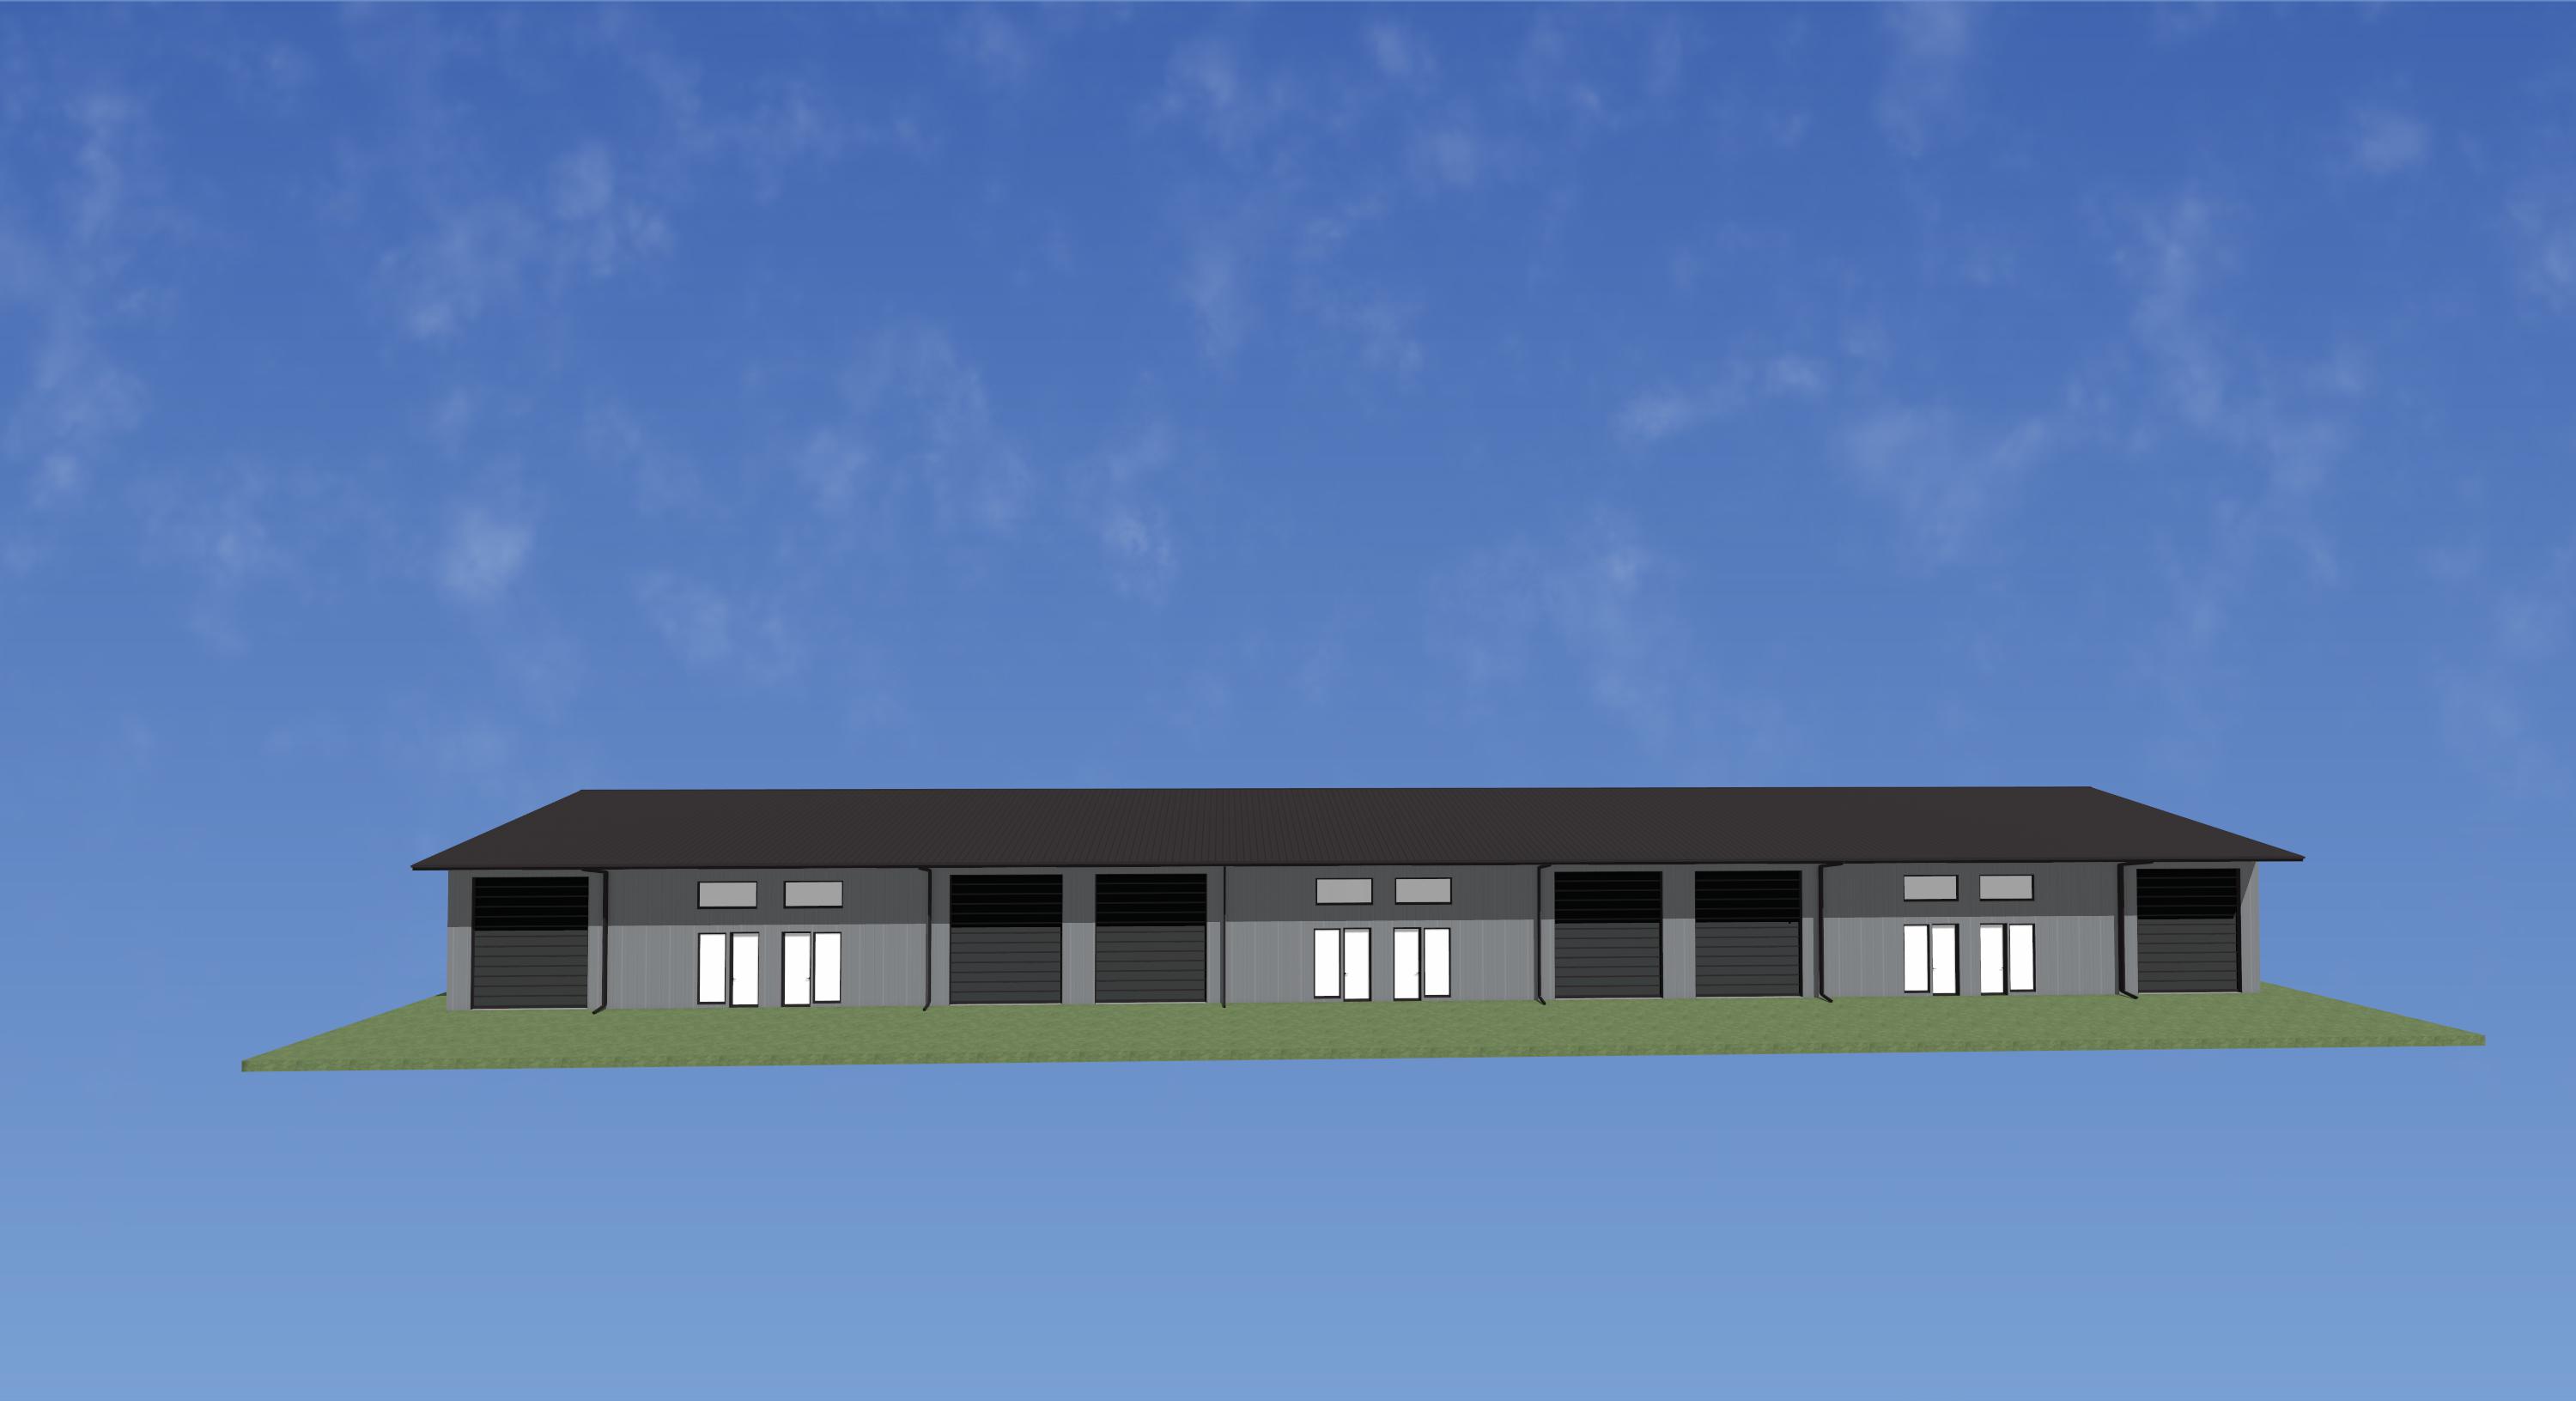
create a photorealistic architectural rendering using the provided elevation as the exact reference preserve all original architecture exactly as drawn do not redesign modify add remove resize relocate or reinterpret any architectural elements maintain exactly rooflines roof pitches hips gables ridges and eaves wall heights wall locations projections and recesses all windows exactly as drawn including their size location proportions quantity and mullion patterns all doors exactly as drawn including their size location proportions and design columns openings trim locations and other architectural details do not turn windows into doors do not add or remove windows or doors do not change opening sizes or configurations only apply realistic materials colors landscaping lighting and environmental elements to the existing architecture materials insert material list here landscaping insert landscaping style here create a high quality photorealistic residential rendering while keeping the original architectural design and geometry completely unchanged materials r panel siding 2 tones brown black r panel roof black fascia black gutters black window and door frames no landscaping no landscaping all concrete parking lot around