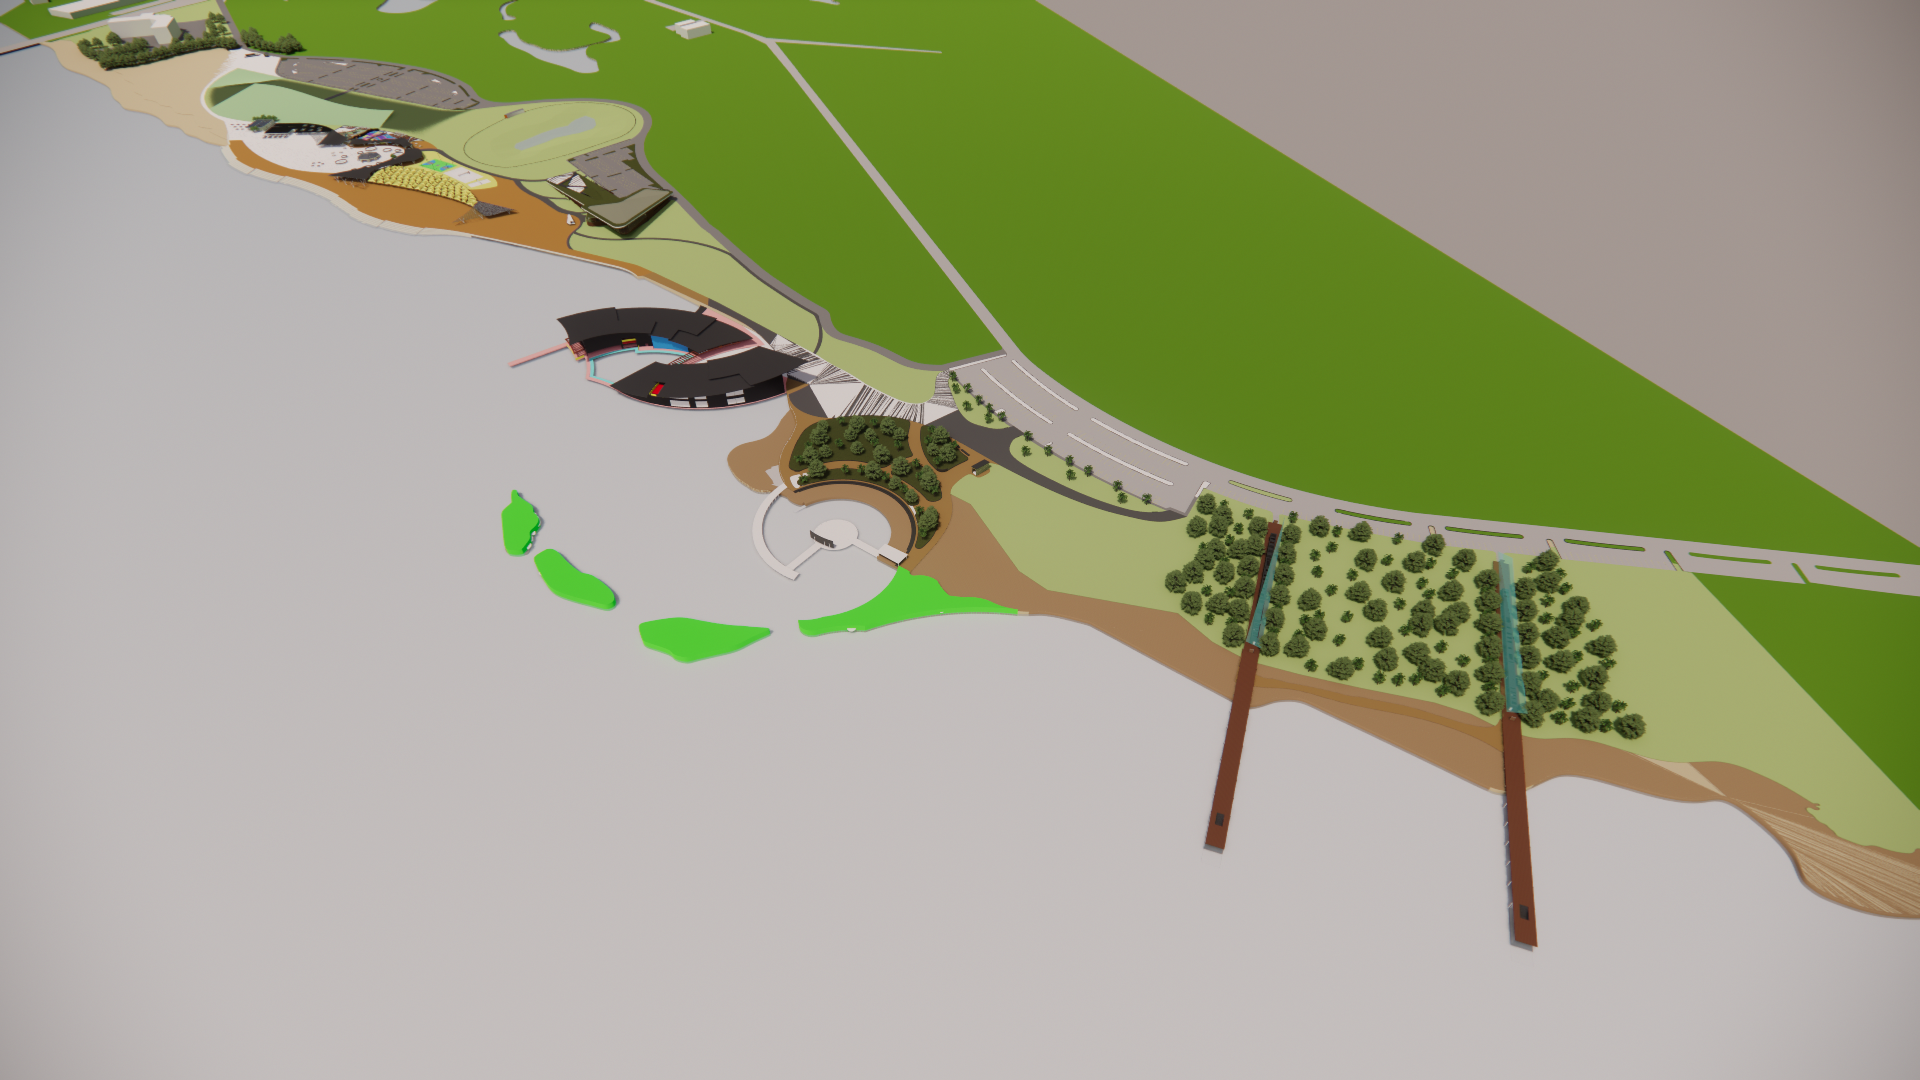
realistic architectural master plan visualization of a waterfront cultural park at virginia key miami render in the exact aerial oblique bird s eye viewpoint of the input enscape massing model preserve its camera angle composition massing footprints and proportions exactly bright natural daylight soft realistic shadows clear water lush landscape high detail the input shows many volumes as plain dark black massing render each in its true materials described below while keeping its exact form and position site runs on a diagonal open ocean bay along the lower right landside development strung along the shoreline toward the upper left water shore foreground lower right calm blue green ocean meeting a soft sand beach in light and medium browns scattered natural white rock stone clusters sitting just offshore in the shallows two long dark linear jetties piers projecting out into the water on the right land and sea museum far right into the water two parallel rectangular linear strips reaching out from the tree line across the sand and into the water where they pass through the trees greenspace render as a sleek linear glass enclosure walk through glazed gallery where each strip emerges past the trees over the sand and water transition the material to a warm natural wooden boardwalk deck running all the way to the water s edge floating amphitheater center foreground left of the museum a circular structure built entirely of warm natural wood decking with a central circular wood stage at its core ringed by green landscape directly in front of it water side sits a vegetated breakwater a low protective mound of natural rock and grass that reads as a soft green and stone edge not a hard wall immersive water center next to the amphitheater a bold angular building render its roofs in a soft light natural wood and its facades in light gray stone with clean window openings reflecting pools and water channels wrap around and thread through the building render any light gray area along its edges as calm reflective water marine life center mid ground a building emerging out of the ground low and integrated into the landscape expressed primarily as a sloping green roof in dark green that blends into the surrounding terrain reads mostly as a vegetated green roof from this angle with hints of gray structure pavilion district mid to background reading smaller in the distance a large white striated striped paved plaza the historic plaza ground with a rhythmic vibrant color awakening paving pattern a sweeping white sail like tensile fabric pavilion forming a semicircle around a preserved historic carousel with shaded gathering beneath a break in the canopy opens a pass through to a tented music area and an open air dance floor with flashes of color the multicolor tent field the yellow dotted zone a connected diagrid lattice of triangulated peaked fabric tent modules sharing edges and nodes on a regular grid each module a bold afrocentric color magenta cobalt teal orange yellow reading as a fine colorful grid in the distance pixelated color gradient basketball and volleyball courts teal orange coral yellow pixel block surfaces continuing the color story landscape context maintained asphalt roadway promenade sweeping along the shoreline with rows of street trees and parking drop off areas broad green lawns and event fields sand zones in light and medium brown in the far background and off site light forestation in dark green with maintained roads threading through color story neutral natural materials and grounded plazas overall with vibrant color concentrated in the pavilion district awakening across the striped historic plaza intensifying into the pixel sports courts and the multicolor tent grid materials palette glass warm natural timber decking light wood roofs light gray stone white tensile membrane blue green water natural rock sand lush green lawn and tree canopy colored fabric tents style clean realistic architectural visualization natural daylight accurate materials high detail faithful to the input model s geometry and viewpoint