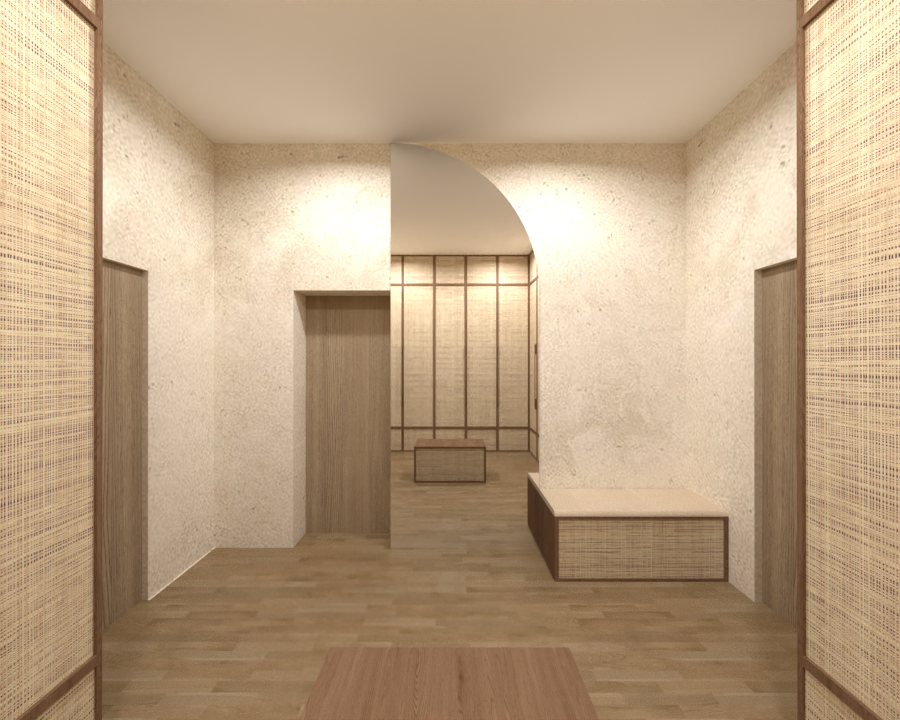
create a highly photorealistic interior visualization of the uploaded wardrobe dressing room project in a warm refined japandi style important the uploaded project is the primary reference the uploaded project image must be treated as the exact architectural and spatial reference preserve the existing design exactly and only enhance it with realistic materials lighting and subtle japandi styling do not redesign modify move remove or add any architectural elements or furniture strictly preserve the exact room layout and proportions the exact position of all walls the exact position dimensions and configuration of the wardrobe cabinetry all existing cabinet divisions and vertical horizontal lines the exact position and proportions of doors and door openings the exact position and size of the window if visible the existing perspective and camera viewpoint the existing furniture and built in elements the existing colors and material relationships shown in the project do not add additional wardrobes cabinets shelves drawers furniture or decorative architectural elements do not change the shape or proportions of the existing built in furniture do not create new walls doors windows or openings the goal is to transform the existing 3d project image into a realistic finished interior not to redesign the project style warm sophisticated japandi the interior should combine japanese simplicity with warm scandinavian naturalness minimalist calm elegant and timeless use natural materials subtle textures warm neutral tones and restrained decoration walls finish all visible walls with warm beige microcement important use continuous seamless microcement not ceramic tiles the microcement should have a subtle natural mineral texture matte finish and warm beige sand tone no visible tile joints grout lines or tile patterns on the walls ceiling the ceiling should remain a simple smooth white painted ceiling do not add a suspended ceiling do not add architectural ceiling structures do not change the existing ceiling height or geometry floor use natural wooden floorboards in a classic transverse crosswise arrangement as shown by the project concept the floorboards should have a subtle warm slightly yellowish natural wood tone the wood should look natural and refined with visible but delicate wood grain matte or very low sheen finish avoid orange reddish or excessively dark wood the floor should feel warm and natural and complement the beige microcement and existing cabinetry existing wood preserve the existing wood color and material character visible in the uploaded project do not significantly alter the existing cabinetry color keep the proportions and configuration of the wardrobe exactly as designed japandi decor add only a very small number of subtle decorative elements appropriate for a dressing room without changing the existing layout possible details one or two minimal ceramic objects a small natural plant subtle woven or natural fiber accessories a carefully folded textile understated japanese inspired decorative objects keep decoration extremely restrained do not clutter the wardrobe do not add unnecessary furniture lighting creative freedom allowed you may propose and add lighting that fits the japandi style while preserving the existing architecture and wardrobe layout use elegant warm and understated lighting such as minimalist surface mounted ceiling lights discreet decorative ceiling fixtures warm indirect led lighting integrated into the existing wardrobe only if it does not change the cabinetry design subtle warm accent lighting lighting should be warm approximately 2700 3000k important the ceiling is not suspended do not use recessed downlights recessed spotlights do not create a false ceiling in order to accommodate lighting lighting should create a soft warm and atmospheric dressing room environment while still providing realistic functional illumination for the wardrobe photorealism the final result must look like a professional high end interior photograph not a 3d render use physically accurate lighting realistic shadows realistic reflections highly detailed natural wood grain realistic microcement texture realistic fabric and ceramic textures natural material imperfections realistic depth and perspective soft ambient light subtle contrast professional architectural photography quality the atmosphere should be calm warm and sophisticated with natural daylight complemented by warm artificial lighting color palette warm beige microcement natural light wood slightly yellowish warm wooden floor white ceiling soft neutral japandi accents natural muted tones avoid cold grey interiors excessive white strong contrasts glossy surfaces orange or reddish wood industrial elements excessive decoration luxury glamorous styling black heavy japandi visible wall tiles visible grout lines on walls recessed ceiling spotlights suspended ceiling changes to the existing furniture changes to the wardrobe layout highest priority 1 preserve the uploaded project exactly 2 do not change the wardrobe layout or architecture 3 preserve the existing colors and proportions 4 apply warm beige seamless microcement to the walls 5 use a warm slightly yellowish natural wooden floor in a classic transverse arrangement 6 keep the ceiling white and simple 7 add only tasteful japandi decoration 8 create a warm functional japandi lighting scheme without recessed spotlights 9 produce an extremely photorealistic final visualization