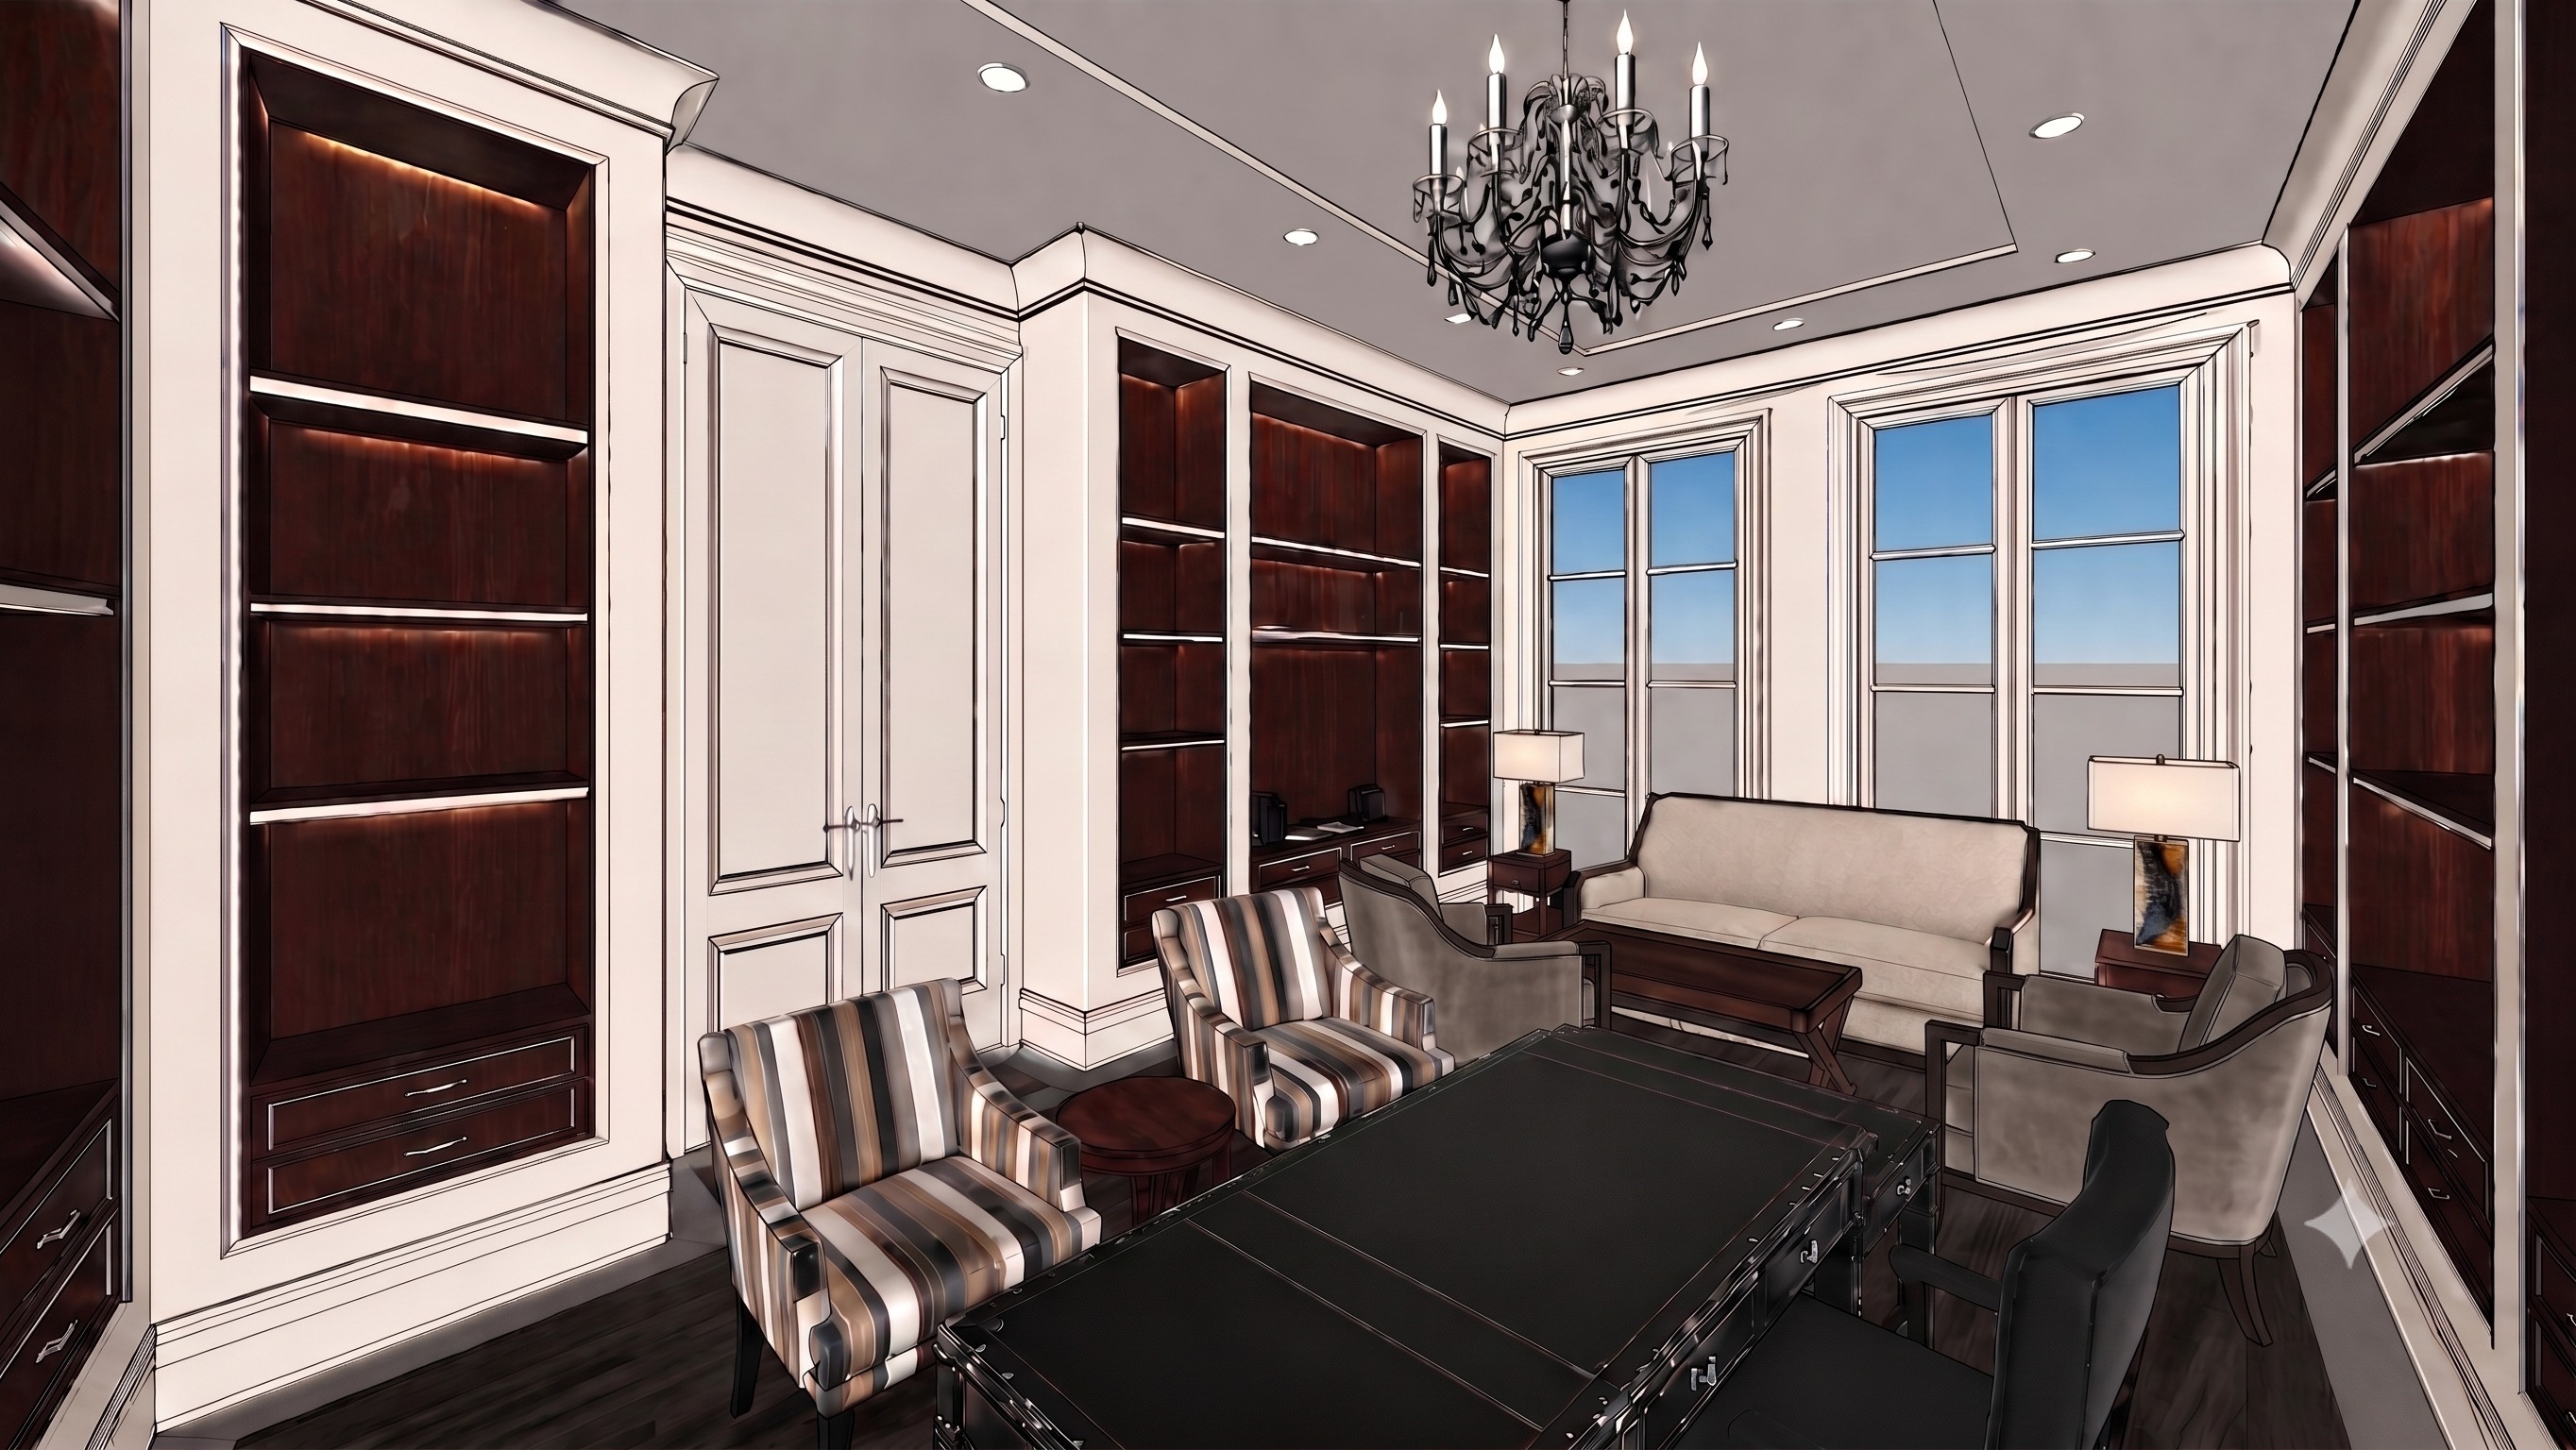
use the uploaded image as the exact base reference create a high end realistic render of this classic executive office preserving the same camera angle perspective room proportions ceiling design window placement millwork layout mouldings baseboards crown moulding door profiles and all existing furniture positions do not move resize or redesign the furniture layout the flooring must have a perimeter border in inalco pacific bianco porcelain tile with the interior center area in dark wenge wood flooring preserve the exact flooring layout and seams but add a large elegant area rug underneath the main furniture grouping the rug should sit below the desk lounge chairs sofa seating area and coffee table grounding the furniture without covering the full floor border use a refined neutral taupe rug with subtle pattern and luxury texture the millwork must be dark mahogany wood similar in tone to the wenge flooring but slightly richer and polished keep the same built in shelving design proportions recessed niches drawers and frames the shelves must include thin metallic inlay profiles reveals along the shelf edges and around the millwork frame in a subtle bronze or dark metal finish add hidden led lighting behind the millwork frame so the light washes inward softly illuminating the recessed wood panels and creating a warm glow the led strip itself should not be visible only the reflected light preserve all classical architectural details wall mouldings trim profiles ceiling tray crown moulding baseboards window casings door mouldings and panel profiles do not simplify or remove any mouldings the walls and trim should remain a warm soft off white elegant and traditional the windows must remain in the same position and proportions the glass should look translucent transparent with natural daylight but the exterior view should not be visible or detailed use a soft blurred pale sky effect only add elegant full height curtains to the large window area in a soft neutral fabric installed naturally at the sides without blocking the architecture keep the existing furniture layout exactly as shown the large black executive desk in the foreground the black desk chair the two striped chairs in front of the desk the lounge seating near the windows the sofa side tables lamps and coffee table preserve their scale spacing and orientation the furniture style should remain refined classic and hollywood regency ralph lauren inspired include a dry bar inside the millwork niche where the countertop and accessories are located the dry bar countertop must be sahara noir stone dark black marble with dramatic white gold veining keep it only in the dry bar countertop area not on other surfaces add subtle styling accessories on the dry bar such as glassware bottles or a tray but keep it elegant and not cluttered lighting should be warm and luxurious chandelier centered in the ceiling as shown recessed ceiling lights soft led glow inside the millwork and warm table lamps render in photorealistic quality with realistic shadows polished wood reflections detailed metal reveals natural fabric texture and accurate material scale important restrictions do not change the camera angle do not invent new wall paneling do not remove or simplify mouldings do not change the ceiling design do not move the furniture do not alter the window sizes do not change the millwork layout and do not place sahara noir anywhere except the dry bar countertop maintain the original composition and proportions exactly