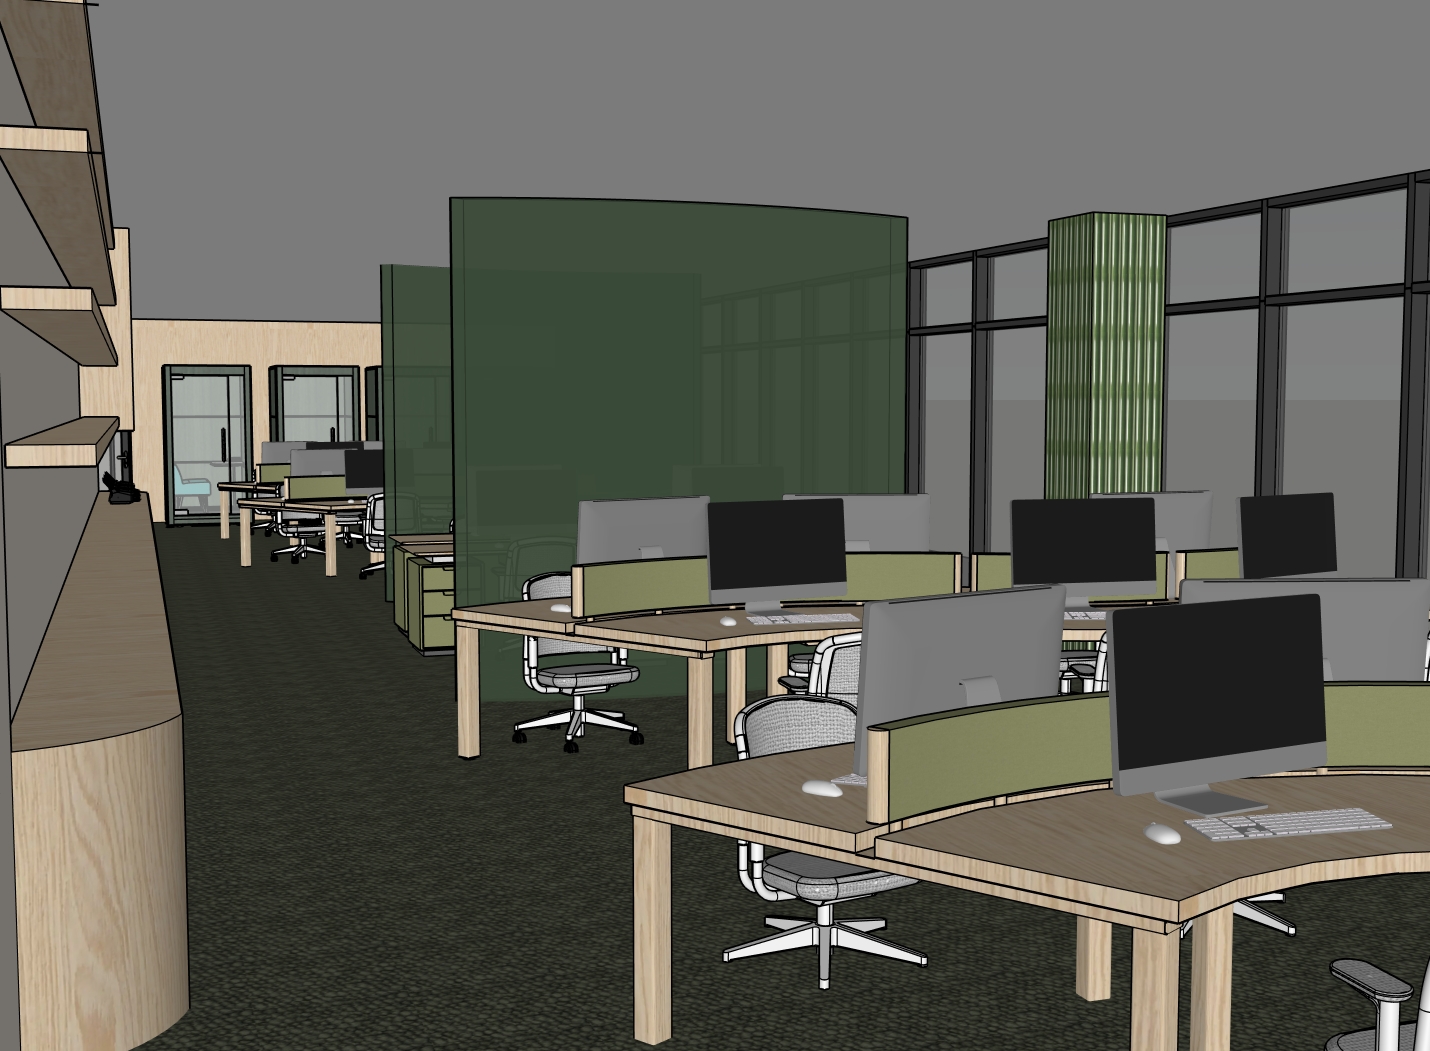
create a highly realistic architectural interior rendering while keeping the existing floor plan furniture placement joinery materials and all finishes exactly the same as the original design do not move replace resize or redesign any furniture walls or architectural elements maintain the exact layout and proportions of the space apply a strong biophilic and contemporary workplace aesthetic with a dominant deep forest green and muted sage green colour palette inspired by the mood board increase the use of green across feature walls ceiling elements acoustic panels booth seating glazing tones and joinery details while still maintaining balance and sophistication use green as the primary visual feature throughout the space maintain all existing timber finishes in warm light oak tones to contrast against the green palette keep polished concrete flooring and neutral beige furnishings to soften the overall look feature a dark exposed industrial ceiling with visible ducts pipes services cable trays and sprinklers painted in deep green and charcoal tones for a cohesive industrial finish include suspended circular led ring lights with warm ambient lighting to create a soft atmospheric glow incorporate curved architectural forms rounded glass meeting rooms integrated planter boxes lush greenery and organic shapes to reinforce the connection to nature use realistic textures soft shadows warm natural lighting and premium commercial office styling the final render should feel modern immersive calming collaborative and heavily inspired by green biophilic workplace design while preserving the original design exactly as modeled