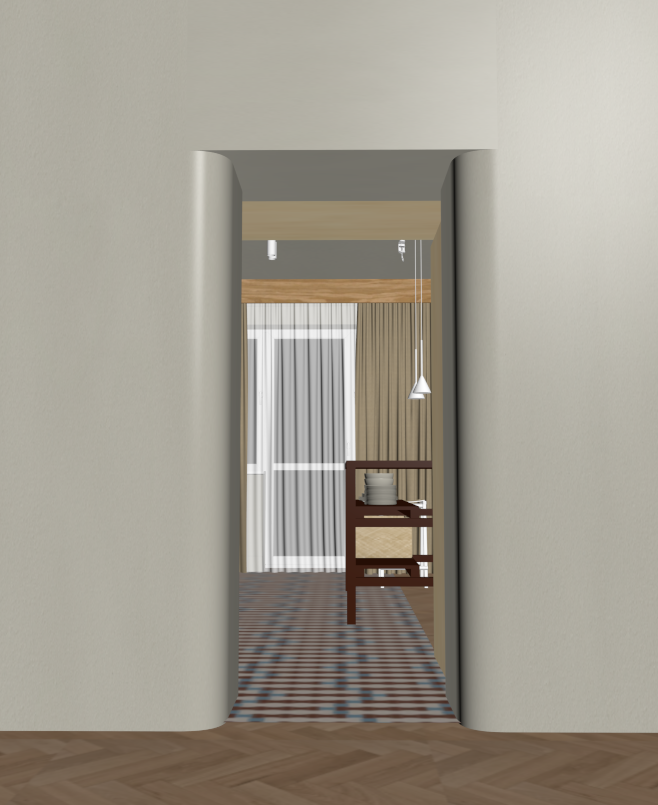
architectural rendering prompt scene interior view through arched portal retain file geometry core structure do not alter geometry maintain the exact architectural geometry proportions and camera perspective of the input file this includes the specific rounded semi circular roll edges of the transition portal the exact positioning of the foreground walls the kitchen island the window placement the ceiling beam and the hanging lamps the pink guide lines within the portal opening must be preserved exactly as they appear for design verification detailed texturing materials foreground walls are smooth light beige grey floor is wood parquet in a classic herringbone pattern kitchen through portal floor warsaw mosaic gorseciki tiles in a fine pattern kitchen island wood stained in a deep burgundy color featuring stacks of plates on countertops and shelves ceiling beam the exposed wooden element under the ceiling is integrated as part of the kitchen cabinetry fittings minimalist white conical pendant lamps hang above the island recessed spotlight reflectors are in the ceiling background large window with a delicate airy sheer curtain and beige brown drapes lighting the scene is softly and uniformly illuminated by gentle natural daylight streaming in exclusively through the background window creating a serene and diffused atmosphere without harsh shadows