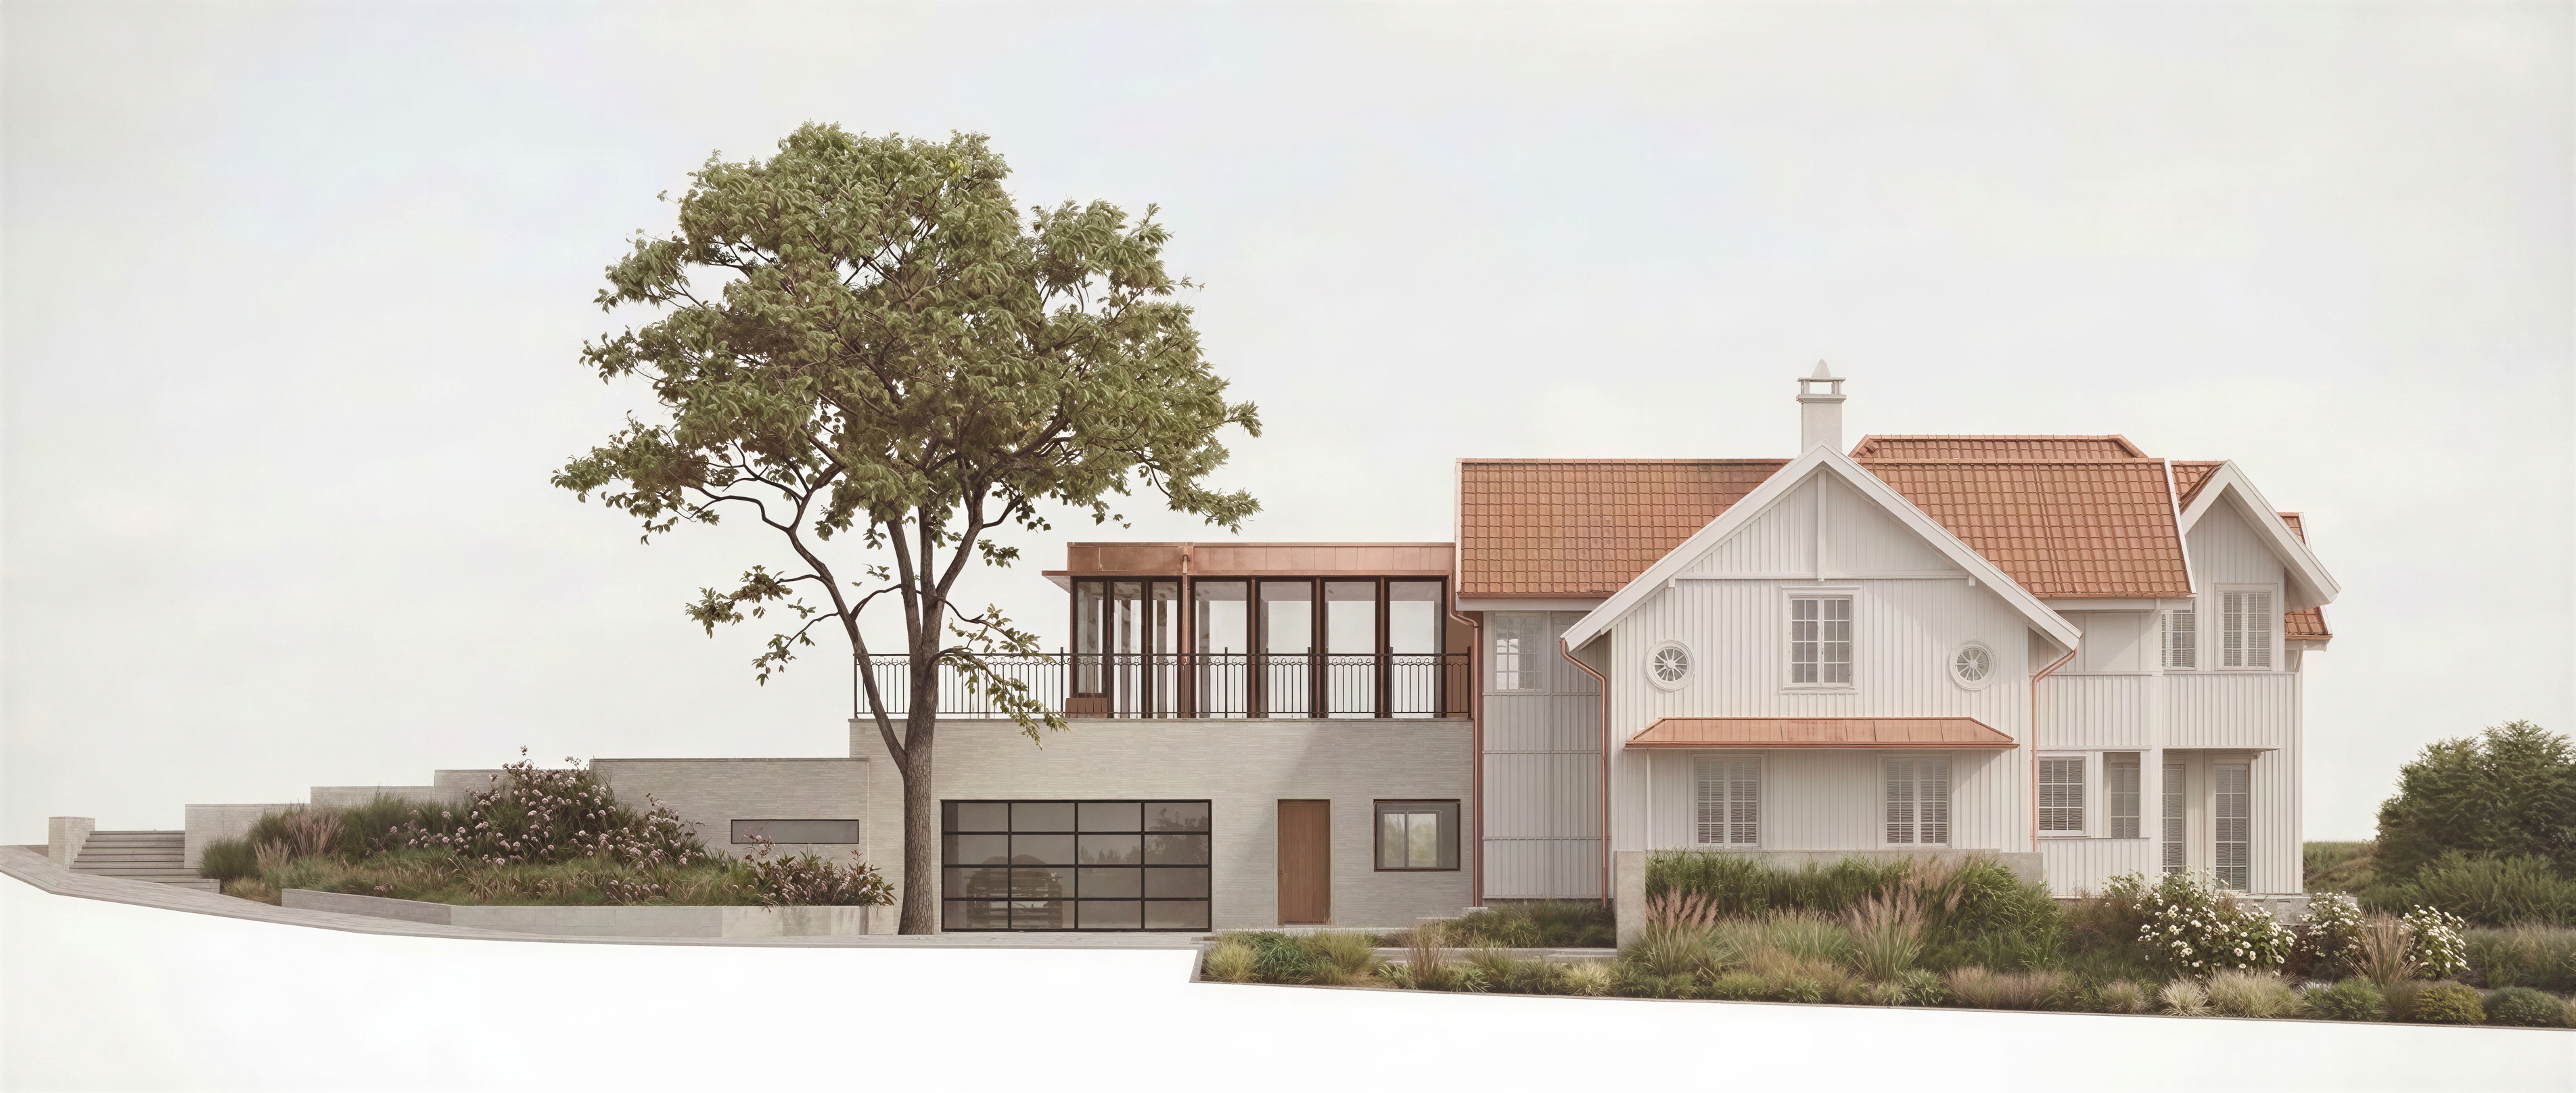
create a refined architectural exterior visualization using the uploaded archicad 3d model as the exact geometric reference preserve the full three dimensional depth of the projecting ground floor extension beneath the central second floor window the extension must clearly project outward from the main house with its front facade side wall and copper roof visible maintain the exact architectural geometry building volumes proportions roof shapes and window positions shown in the 3d model use white traditional scandinavian pearl groove timber cladding muted terracotta roof tiles and warm bronze toned copper roofing on the ground floor extension apply soft natural daylight delicate landscaping and an elegant slightly faded scandinavian architectural visualization style maintain a three quarter camera perspective that clearly communicates the depth of the extension do not flatten the building reduce the extension s projection or redesign any architectural elements