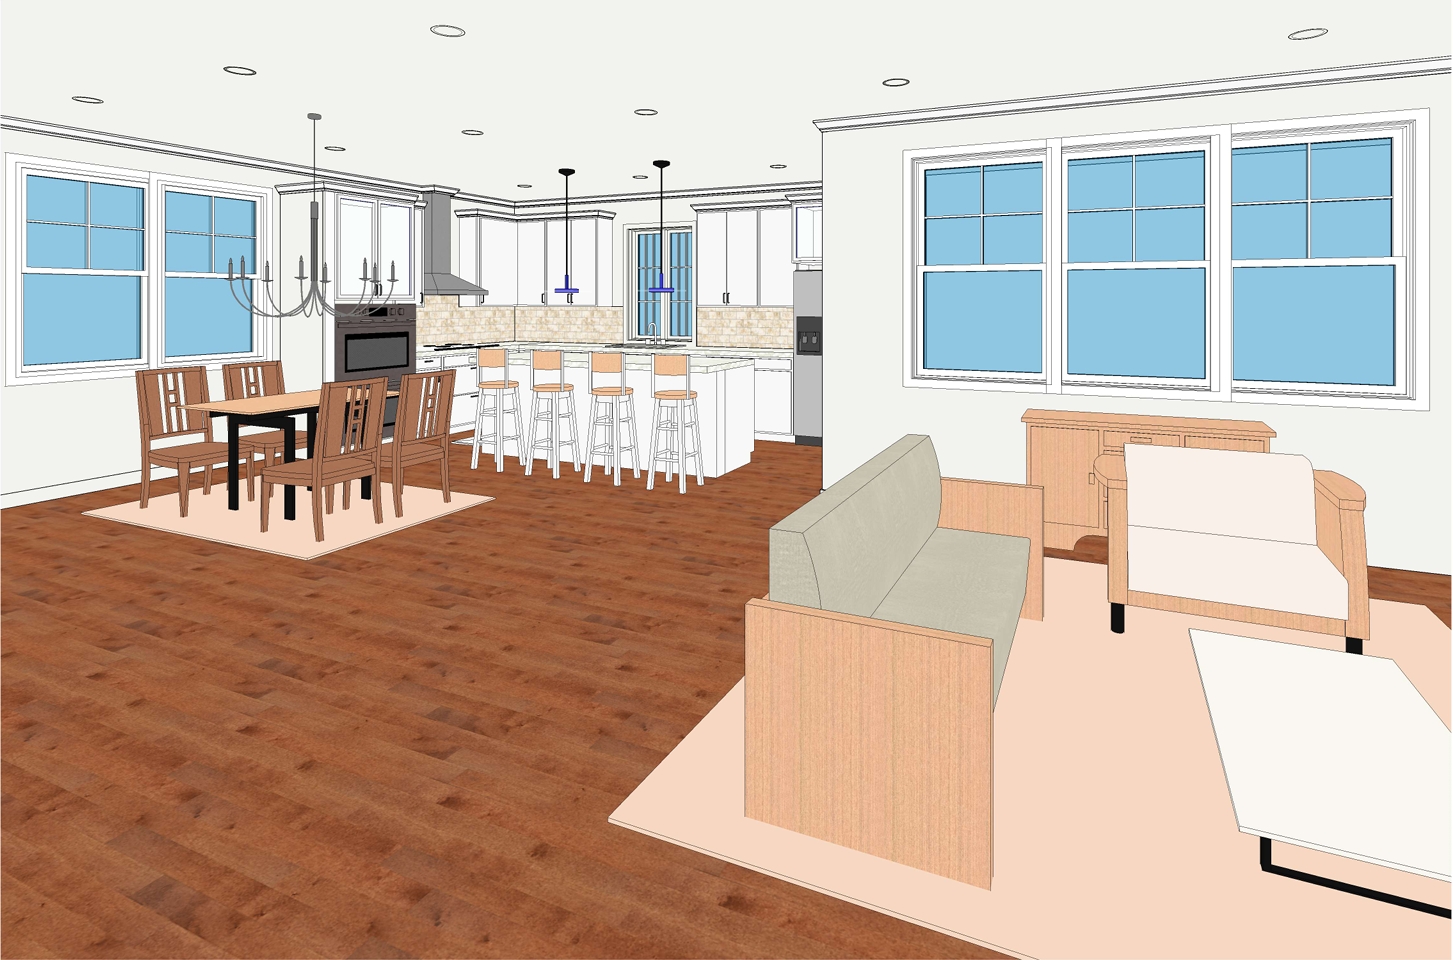
a professional 3d architectural interior rendering of a bright spacious open concept living space combining a kitchen dining area and living room use a warm neutral color palette consisting of beige cream soft greys and rich wood tones layout and zones 1 foreground living room a comfortable beige fabric sofa and matching upholstered armchair in front of the sofa is a dark wood coffee table with books and decorative accents next to the sofa a small round dark wood end table holds a simple vase with dark branches a light beige woven area rug anchors the living zone large windows in the background fill the room with bright soft daylight 2 midground dining area a rectangular solid dark wood dining table paired with six upholstered dining chairs in a light beige cream fabric with subtle nailhead trim the dining area is anchored by a traditional patterned rug with deep reddish brown and beige tones a modern rustic drum chandelier with multiple bulbs hangs directly above the table 3 background kitchen a large open plan kitchen featuring an expansive central kitchen island topped with a white marble or quartz countertop four upholstered barstools with dark wood legs line the island the perimeter features seamless white shaker cabinets a stainless steel range hood over a built in stovetop integrated double wall ovens and a stainless steel refrigerator two industrial black metal lantern pendant lights hang symmetrically over the kitchen island materials and finishes flooring continuous wide plank wood flooring with a subtle grey brown weathered finish throughout the entire space walls matte greige or soft beige paint lighting warm recessed ceiling spotlights throughout the entire ceiling space to create an upscale cohesive ambience atmosphere elegant warm clean and highly detailed captured from a wide angle perspective showcasing the seamless transitions between rooms architectural visualization style 8k resolution