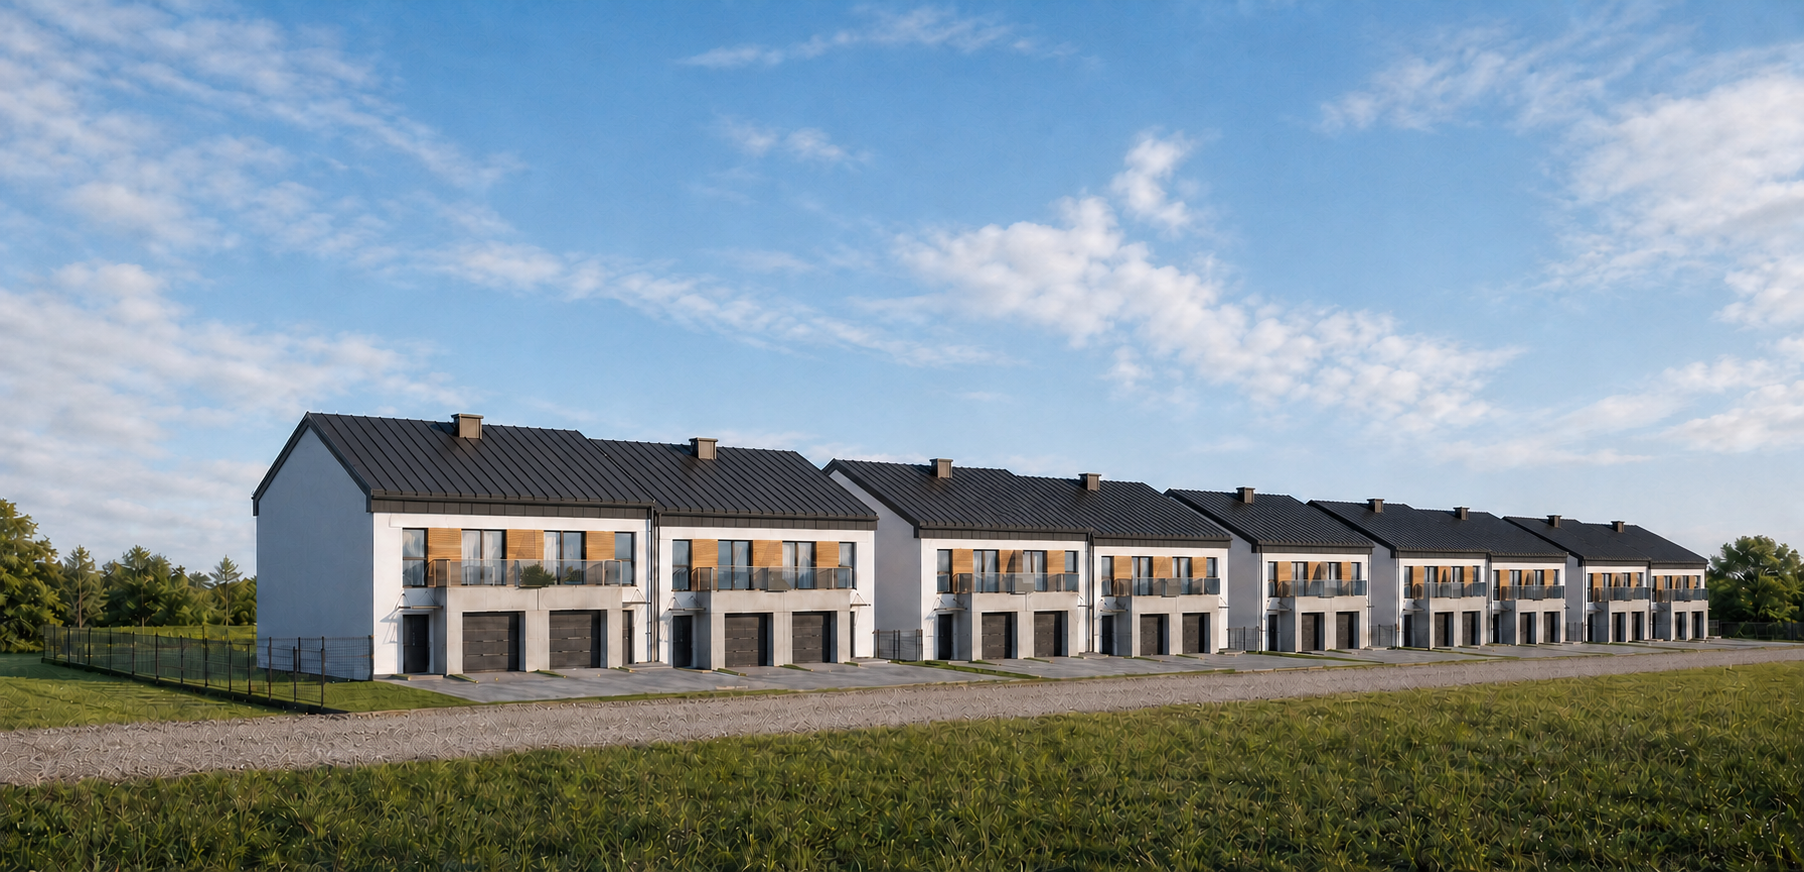
use the reference visualization as the main architectural template and create a visualization for the same residential development the architecture must remain 100 identical to visualization 1 the only differences between the two visualizations should be the camera s perspective preserve precisely the number of buildings the location of each building the geometry and proportions of the buildings the architectural design facades roofs windows doors and balconies materials textures and colors garages and driveways spacing between buildings roads and driveways the scale of the entire development visualization 2 must represent the same design not a modified version changes what to change create a completely new architectural rendering by changing the camera position and viewing angle are from the front left perspective do not change the architecture redesign any of the buildings add or remove buildings change dimensions or proportions modify facades roofs or windows change the number of garages interfere with the development layout the architecture in visualization 2 must be visually identical to that in visualization 1 the viewer should immediately recognize that both images depict the exact same development with the only differences resulting from the camera angle and the landscaping design