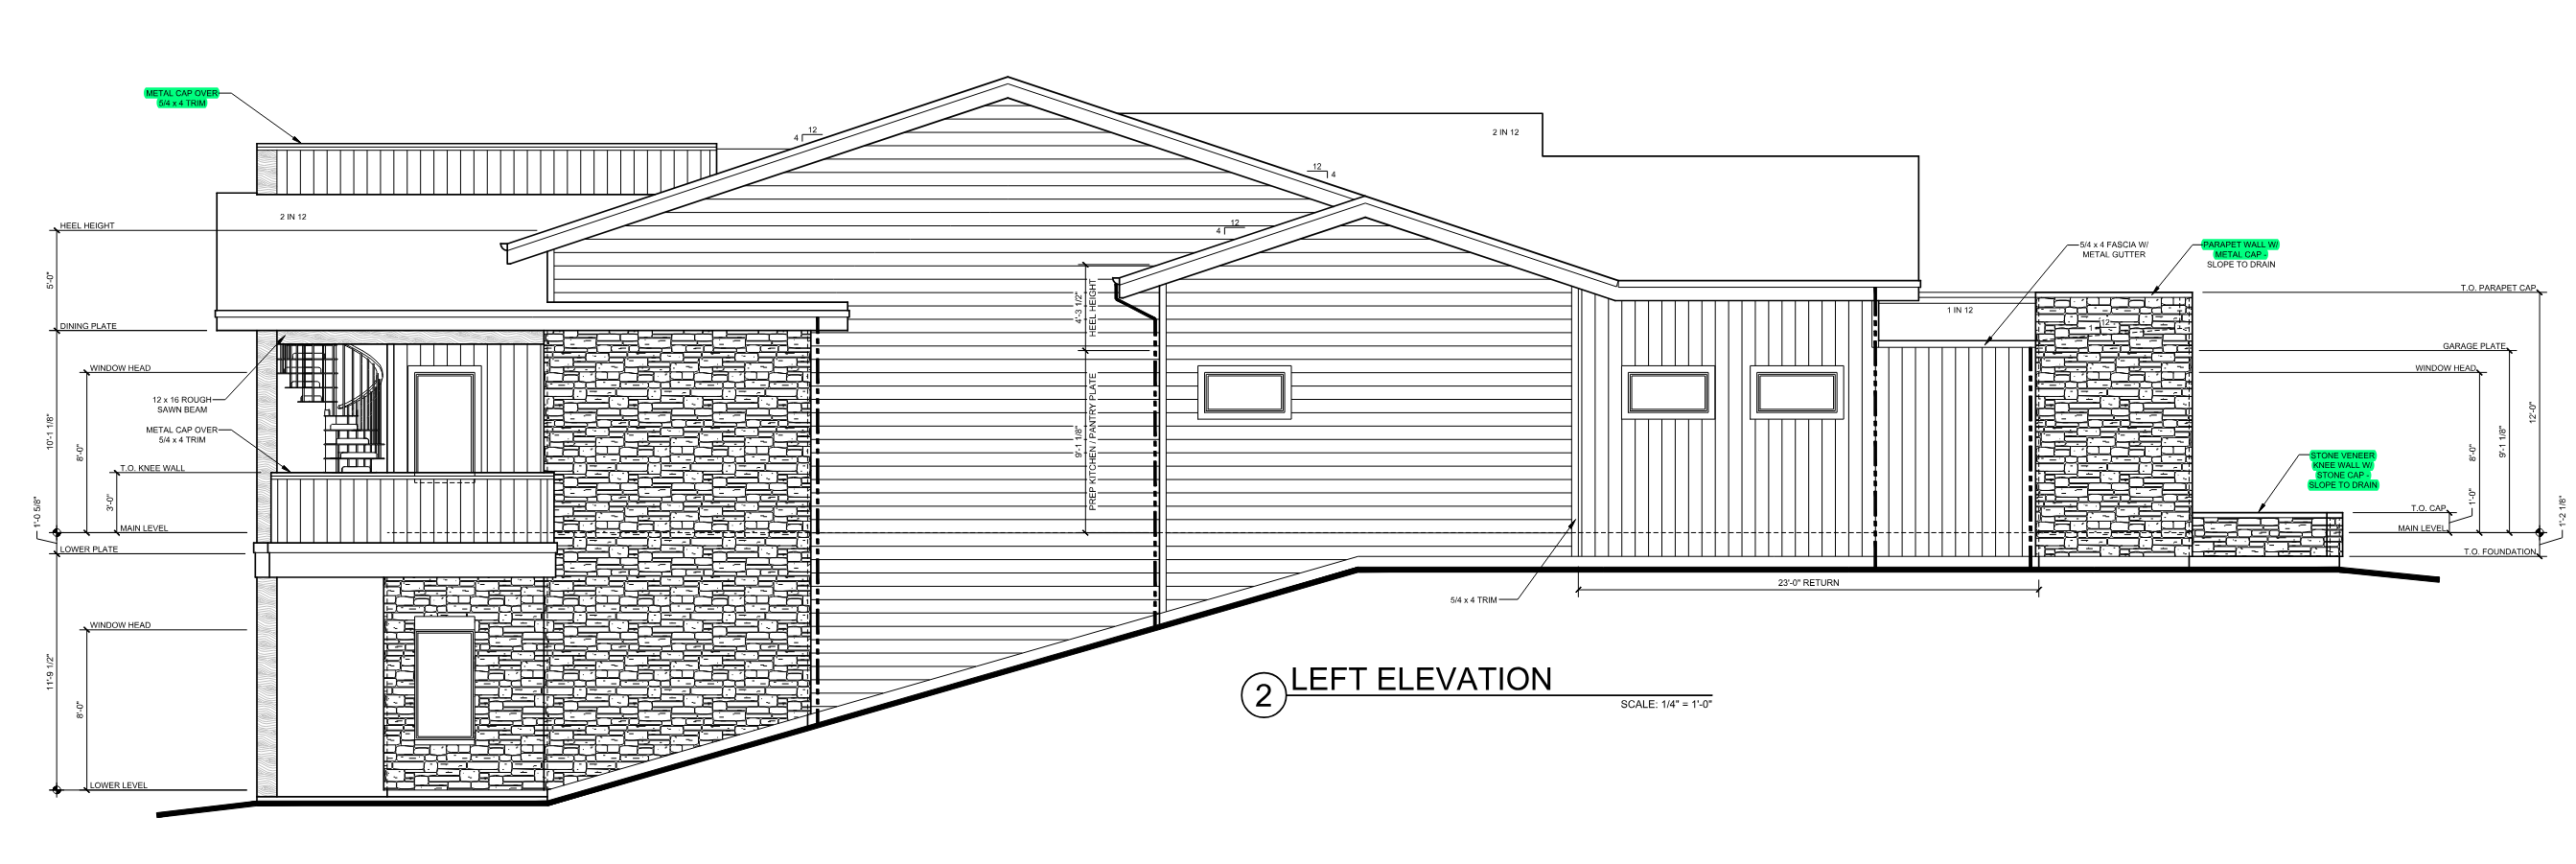
flat orthographic 2d elevation straight on frontal view no perspective no camera angle no receding side walls no visible returns every surface faces the viewer directly match the drawing s outline proportions and window placement exactly grade a continuous slope falling from right to left across the full width the right end meets grade at the main floor the left end exposes a full lower level no flat or level ground left end the building terminates at the balcony bay nothing extends further left open two story balcony recess with a dark bronze spiral staircase open air beneath the balcony floor the set back wall behind the balcony is vertical wood siding lower level below is stone with one window dark bronze horizontal rail guardrail slim rails running left to right between posts dark bronze posts beams and deck fascia band materials left to right stone veneer at the lower level far left vertical wood siding on the recessed balcony wall stucco above the balcony and on the upper left low slope element a full height stone panel from grade to eave a large stucco gable at center vertical wood siding from grade to eave right of center stone parapet wall at the far right each material runs full height in its own plane no horizontal banding no stone wainscot below wood siding far right a low flat stone knee wall with a stone cap straight and flat in the plane of the elevation stepping down to grade not curved not a planter not wrapping toward the viewer roof dark charcoal brown architectural asphalt shingle on every plane no metal roofing stone warm ivory cream limestone dimensional ashlar tight mortar joints stucco smooth fine sand finish pale cream near white clearly lighter than the wood siding matching the stone s value unbroken surface no seams or joints wood siding vertical shiplap nickel gap joints light cappuccino warm tan woodgrain fine tight reveals dark bronze fascia soffits gutters downspouts parapet caps window and door frames guardrail spiral stair posts beams dusk deep blue sky warm interior light in the windows as drawn low grasses along the base lawn following the slope of the grade down to the left