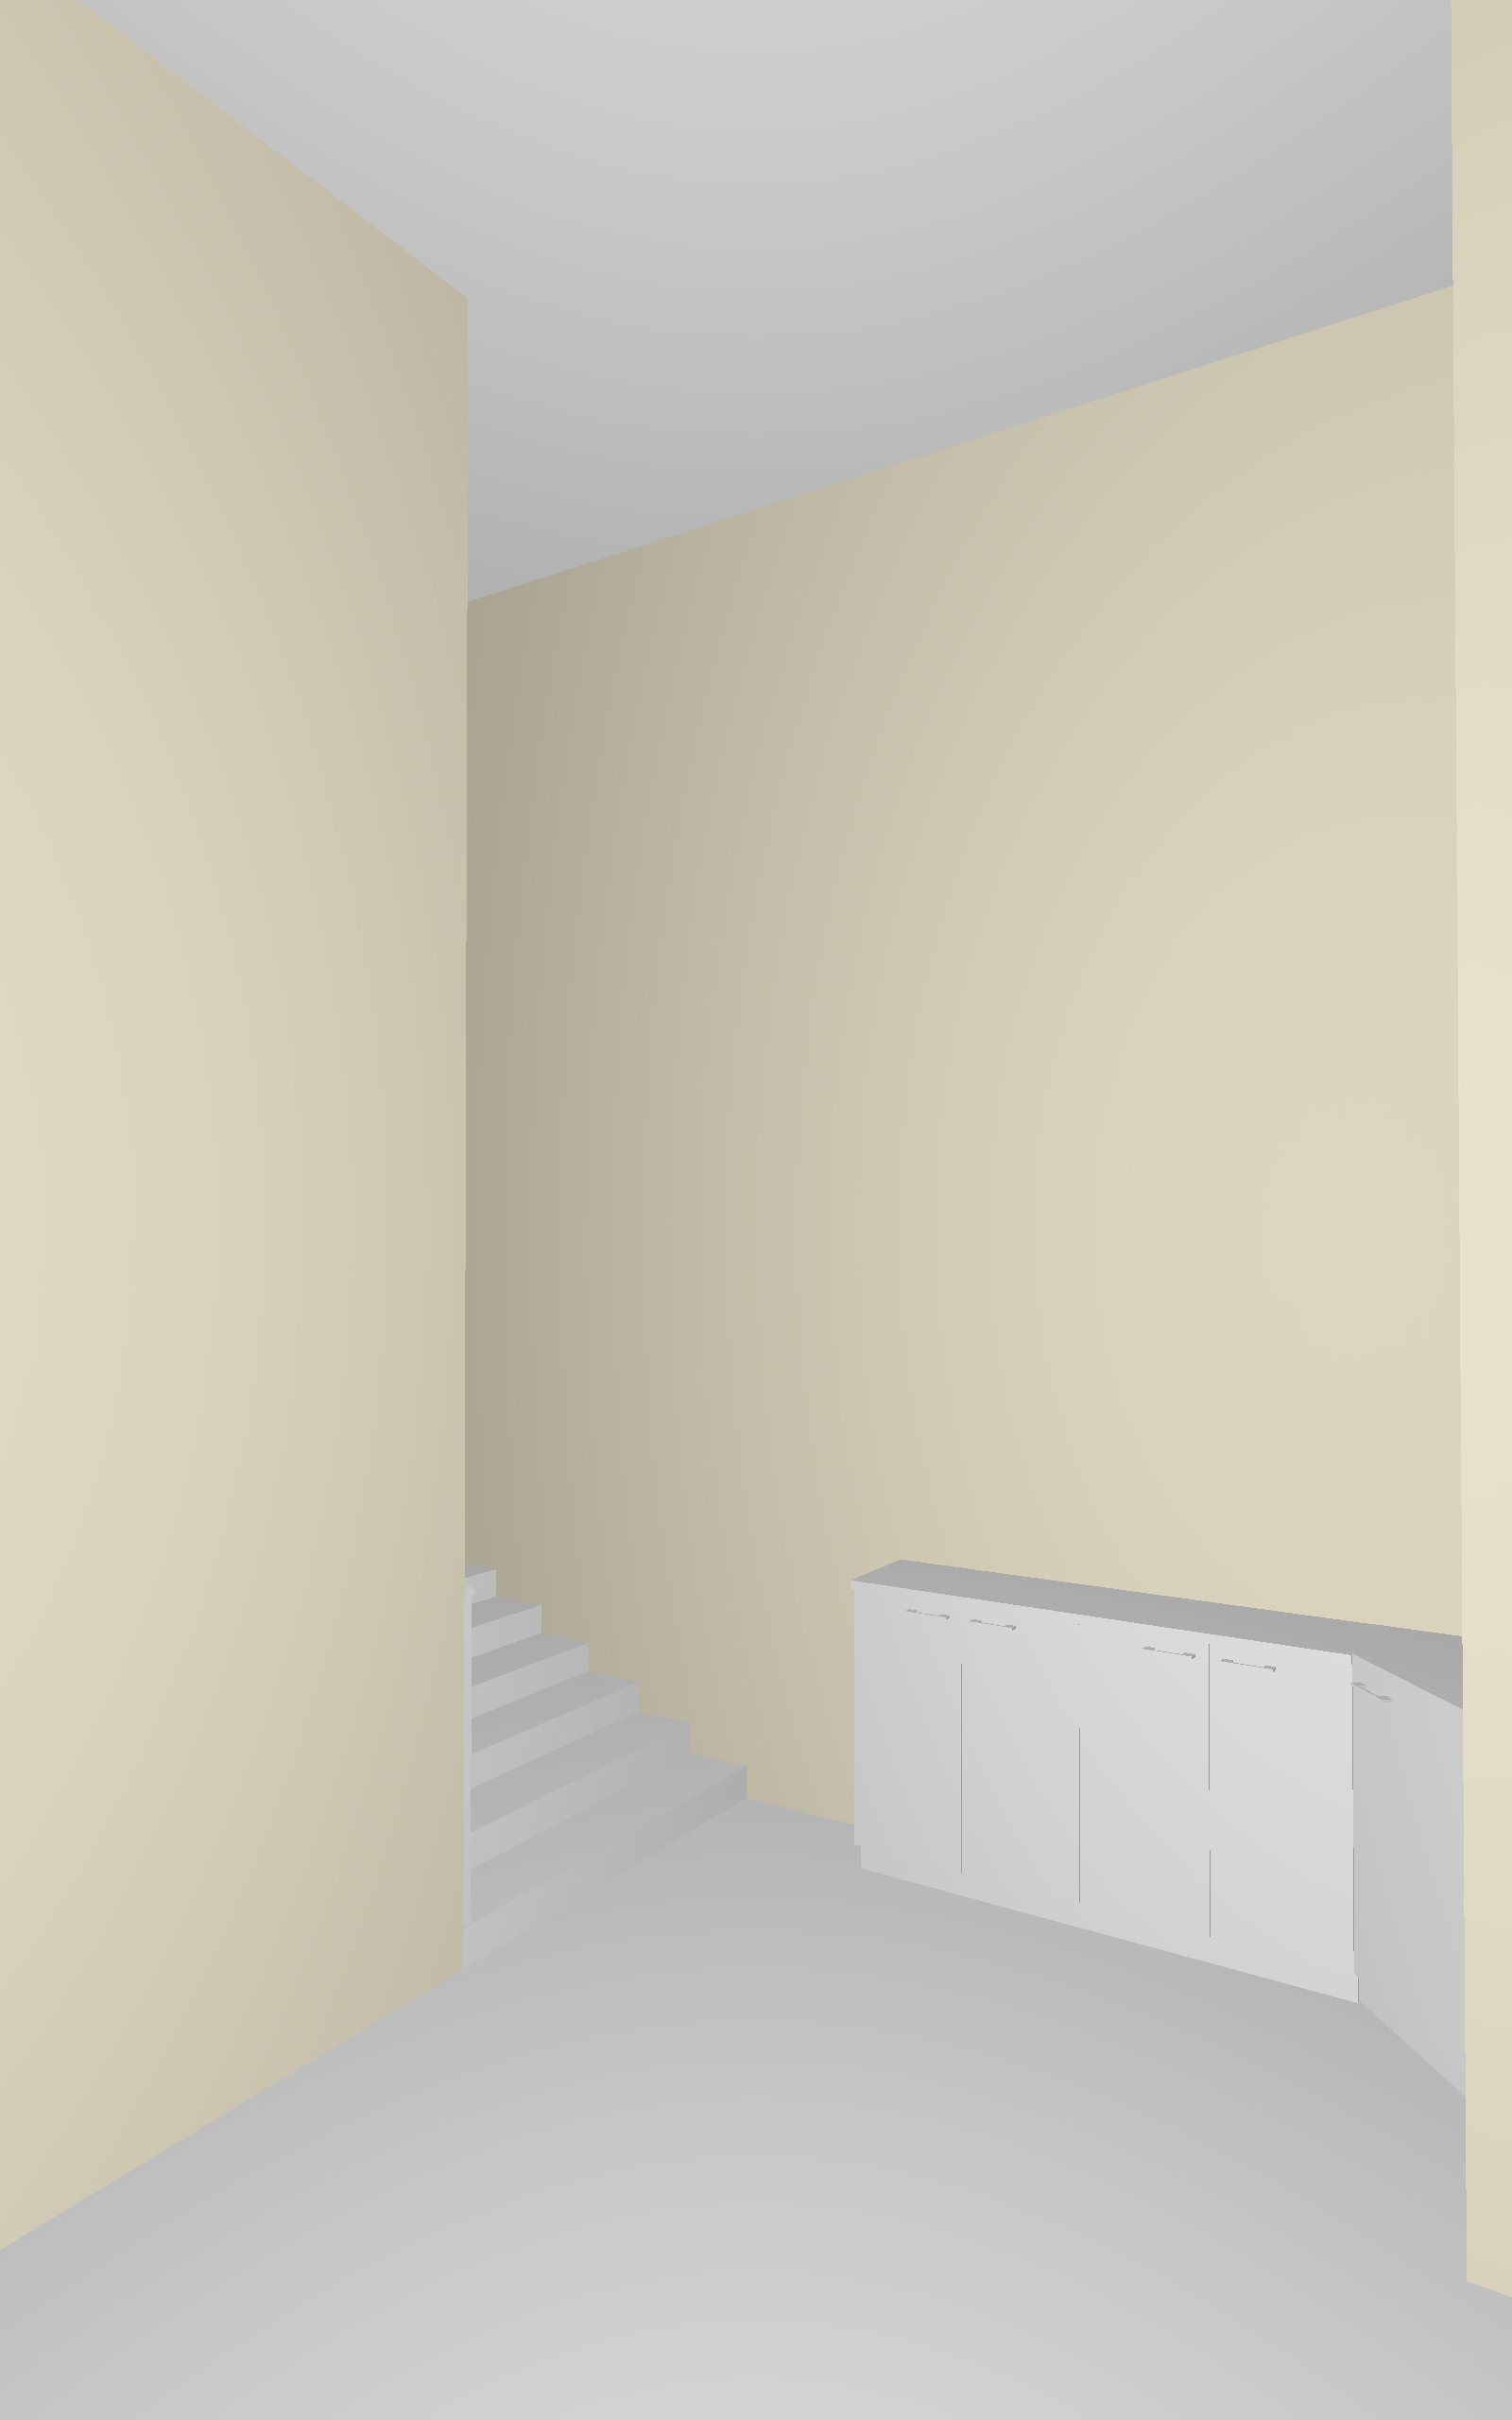
use the input model image as the guide preserve the original lobby and staircase layout geometry walls openings ceiling height and circulation exactly do not distort or alter the design create a luxurious office lobby with a refined classic modern style and a premium 5 star hotel atmosphere the design should feel grand elegant timeless and welcoming with a strong first impression wow factor for clients entering the space use a warm neutral luxury palette with ivory cream taupe greige beige soft walnut and champagne bronze accents the overall tone should be sophisticated bright and upscale combining modern simplicity with classic elegance include a statement lobby design with elegant wall panelling fluted wall details premium stone or marble look surfaces warm wood laminates feature staircase cladding and refined architectural detailing use a grand staircase as a focal point with matching wall finishes and coordinated materials so the lobby and staircase feel like one cohesive design add concealed cove lighting seamless linear ceiling lighting soft balanced 4000k lighting temperature decorative wall lights and warm ambient illumination use large format floor tiles or natural stone finishes stylish handrails feature wall treatment indoor plants curated wall art and elegant built in display or storage elements the lobby should feel like a luxury hotel entrance translated into a high end office reception space add a refined waiting area or lounge feeling if suitable with elegant styling premium finishes and a polished timeless atmosphere use realistic materials realistic shadows balanced lighting photorealistic high end commercial interior rendering style avoid cheap finishes avoid clutter avoid overly dark gloomy mood avoid cold blue lighting avoid overly ornate decoration avoid changing the room positions and avoid layout distortion