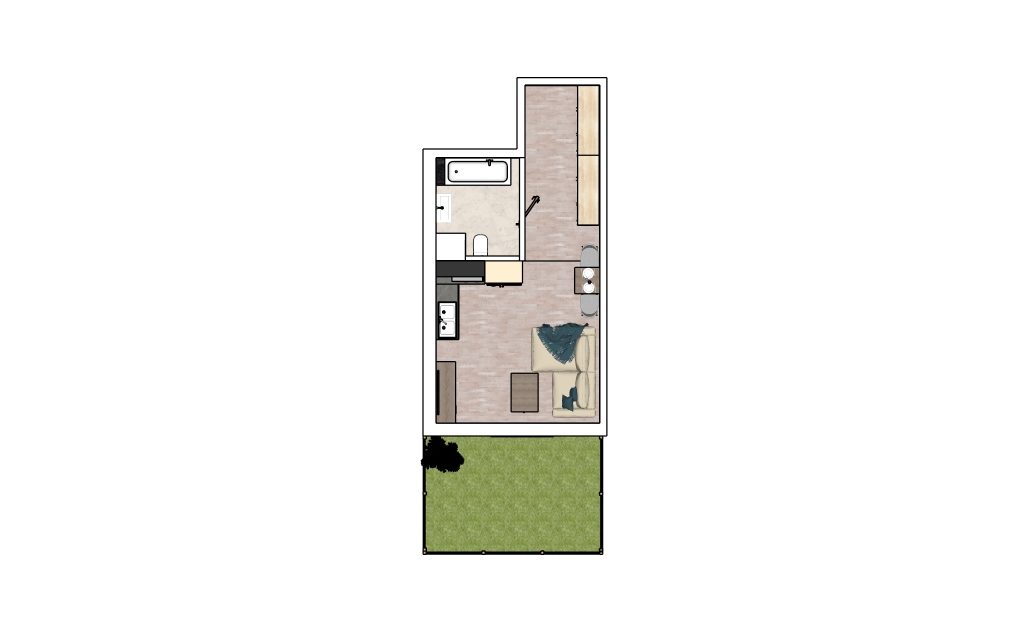
top down 2d architectural floor plan strictly flat orthographic projection top view of the entire l shaped apartment pure solid white background completely shadowless zero shadows the interior design and material palette must follow strict scandinavian minimalism light oak wood flooring throughout all rooms clean neutral beige walls and detailed 2d furniture symbols in light grey and wood tones the layout precisely features the large main bedroom with its ensuite bathroom and the second bedroom office in the upper l section transitioning through a central hallway down to the long lower section this long section contains a detailed top down view of the l shaped grey sofa a light wood coffee table a dining table with chairs and a fully fitted kitchen with light wood cabinetry the entire apartment structure is bordered externally by the long dark fenced grass area which wraps around both exterior sides of the l shape integrated with a wooden deck and gravel path crisp vector like edges high end architectural blueprint visualization sharp details 8k resolution