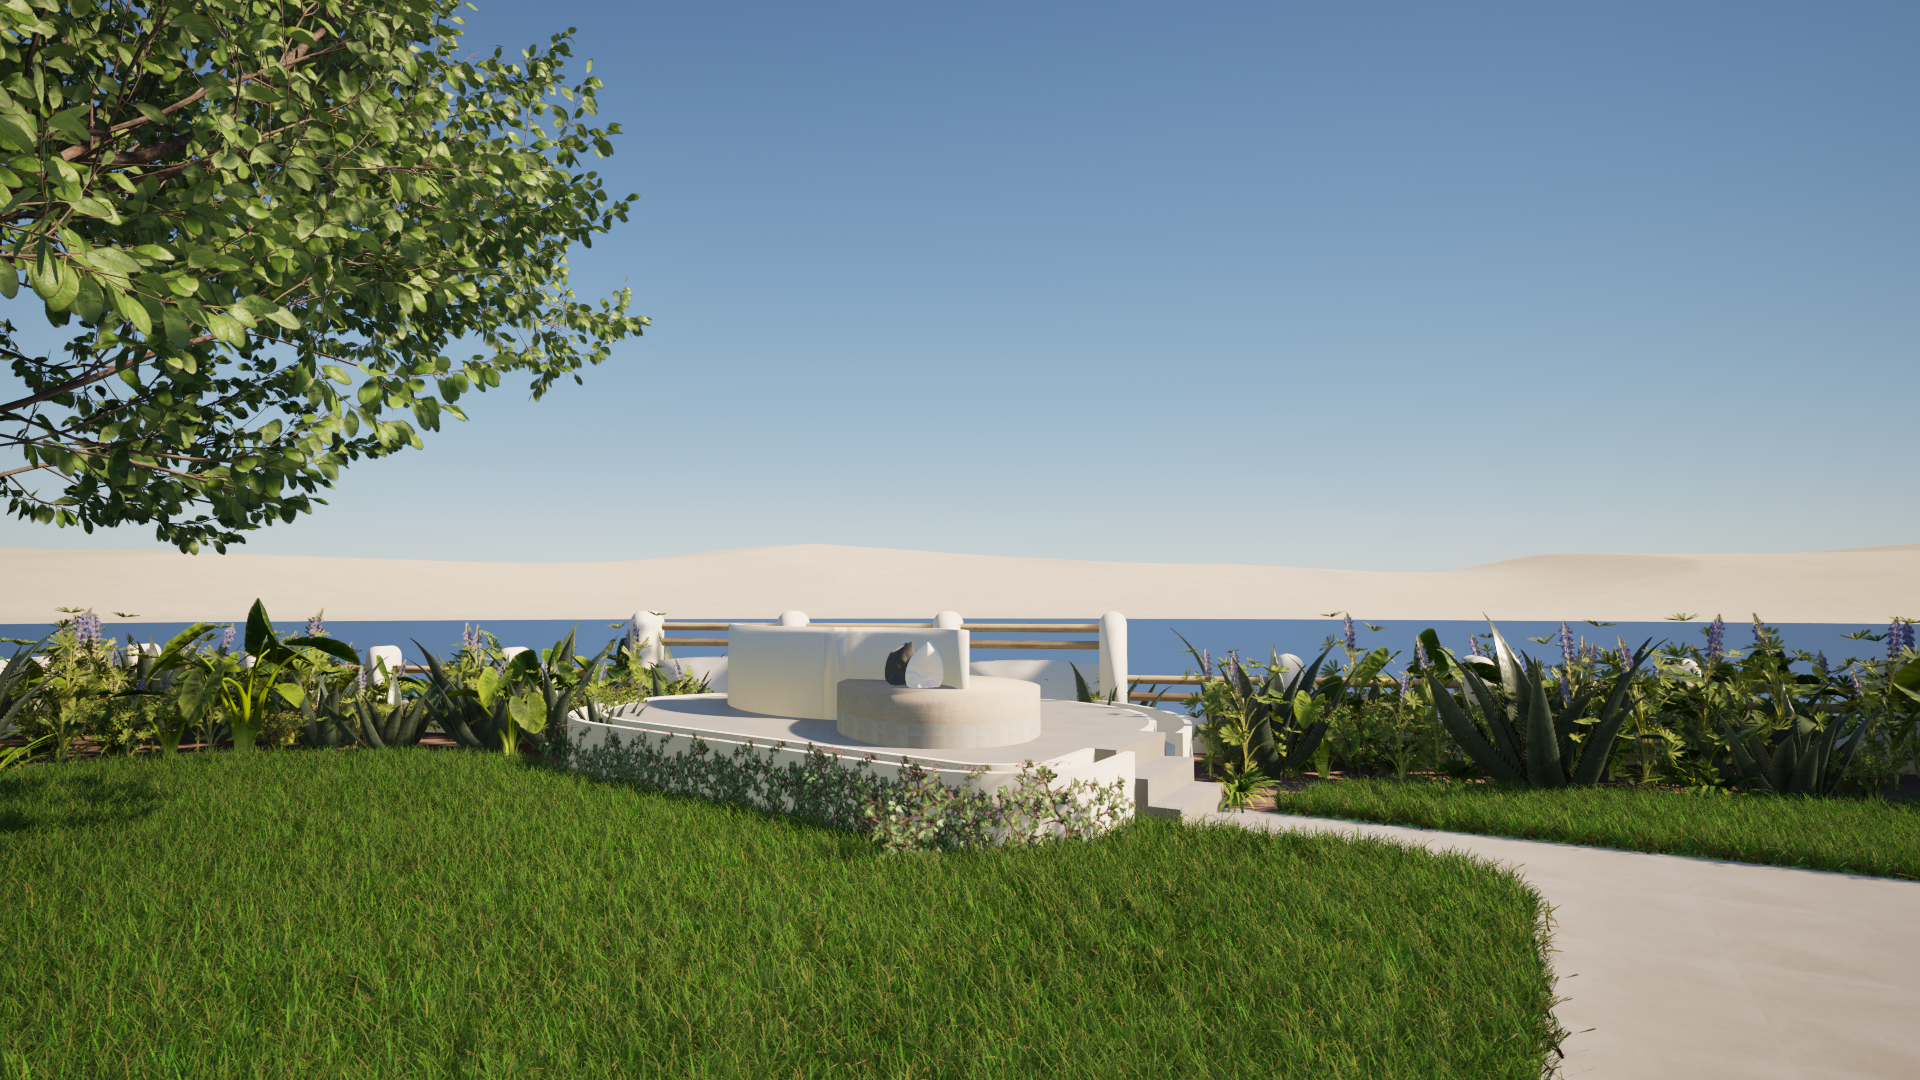
increase the photorealism of this render while strictly preserving the existing architecture do not modify the building design geometry layout proportions rooflines walls fa ades openings levels terraces planters edges floor finishes paving camera position focal length or lighting direction only make the landscape and material adjustments described below organic lounge left side replace the existing ornamental plants on the left side of the organic lounge with mature mediterranean fruit trees such as olive lemon or orange trees position them naturally without changing any architectural elements cascading flowering plant only replace the existing ivy that is already present in the render the vegetation directly below the lounge sofa this is not a new planting location do not add or modify any wall planter ledge fa ade or architectural element keep the plant rooted in exactly the same location as the current ivy replace only the plant species with a lush cascading mediterranean plant that has abundant small purple flowers the foliage should naturally spill over the existing edge creating a soft curtain of greenery that hangs down from the same point where the ivy is currently growing plants beside the sofa right side reduce the height and density of the plants immediately to the right of the lounge sofa these plants should remain lush and mediterranean but stay below the top of the garden fence allowing the full beauty and design of the fence to remain clearly visible from the current camera angle do not remove the planting bed or change its location only reduce the height and mass of the vegetation lounge seating improve the realism of the seat cushions and loose back cushions only by making the fabric clearly appear as premium natural linen the weave should be visible with subtle texture soft wrinkles realistic seams and gentle variations in the fabric do not apply linen to the built in backrest the vertical back wall behind the seating the surface you lean against is a solid masonry stone architectural element not an upholstered backrest it should remain constructed from solid stone concrete and be finished with the same painted colour and material as the rest of the elevated organic lounge loose linen cushions may be placed against this wall but the wall itself must remain a hard architectural surface floor finishes do not change any paving or flooring materials the top surface of the elevated organic lounge must remain tiled using the same tile material colour format and finish as the surrounding terraces and other tiled exterior areas do not replace any tiled surface with wood decking timber composite decking or any other flooring material preserve the existing floor design exactly concrete finish keep all concrete elements exactly as designed but soften the exposed edges with small architectural chamfers or rounded arrises so they feel refined and realistic avoid any sharp perfectly crisp corners do not change the dimensions geometry or position of any concrete element background landscape behind the garden hedge reveal the natural valley near the j vea golf area the golf course itself should not be visible instead show rolling mediterranean vegetation and landscape on the distant horizon include the village of benitatxell with its church prominently situated on the hilltop softened by realistic atmospheric perspective overall realism increase realism through high quality mediterranean vegetation natural variation in plants realistic material textures subtle weathering physically accurate lighting shadows reflections and depth preserve the existing composition camera angle architecture and design intent exactly archsynth prompt landscape and material edit only use the existing render as the exact base image perform only small material and vegetation edits the existing architecture furniture geometry and composition are locked and must remain identical absolute architecture preservation rule do not redesign regenerate move resize reshape rebuild or reinterpret any architectural or furniture element the organic lounge must remain exactly the same shape size position height proportions curves edges and layout as in the original image the sofa walls terraces steps garden fence floor surfaces and all built elements are fixed reference elements only change the specific materials and plants mentioned below organic lounge planting left side replace only the existing plants on the left side of the organic lounge with mature mediterranean fruit trees such as olive lemon or orange trees the trees must fit into the existing planting area do not move enlarge remove or redesign the lounge or surrounding architecture cascading flowering plant below sofa replace only the existing ivy greenery that is already drawn below the sofa at the front edge of the elevated lounge this is an existing plant location do not create a new wall planter border structure or architectural element do not move the plant location replace only the ivy species with a cascading mediterranean flowering plant with small purple flowers the plant should hang naturally over the existing edge in the exact same location creating a green waterfall effect plants on the right side of the sofa keep the existing planting location unchanged but reduce only the height and volume of the plants immediately beside the right side of the sofa the plants must remain low enough that the existing garden fence behind them is fully visible do not remove the fence or modify its design do not change the planting bed shape sofa materials change only the upholstery material of the cushions the seat cushions and loose back cushions should have a realistic premium linen texture with visible woven fibres subtle wrinkles natural fabric variation and soft seams important the vertical surface behind the sofa where a person rests their back is not a cushion and not linen it is a fixed architectural wall keep it as a solid stone concrete wall painted in the same colour and finish as the rest of the elevated lounge only loose pillows may touch this wall floor material the top surface of the elevated lounge must remain exactly as shown in the original image it is tiled not wood do not introduce wood decking timber composite decking or any alternative flooring keep the existing tile colour pattern scale and material unchanged concrete edges keep the existing concrete geometry unchanged only make the existing concrete material appear slightly more realistic with subtle natural texture do not round reshape move or redesign any concrete forms background landscape keep the garden fence and foreground exactly unchanged beyond the hedge fence add a realistic mediterranean valley view near j vea golf the golf course itself should not be visible show natural rolling landscape and vegetation in the far distance include benitatxell village with its church on the hill with realistic atmospheric depth photorealism improve only textures vegetation realism material quality and natural lighting response maintain the exact original camera angle perspective architecture furniture shape and composition final restriction this is not an architectural redesign this is a photographic retouching and material replacement task only no new walls no new structures no changed geometry no changed furniture shapes no changed lounge dimensions no changed floor layouts no changed camera view the original image composition must remain identical