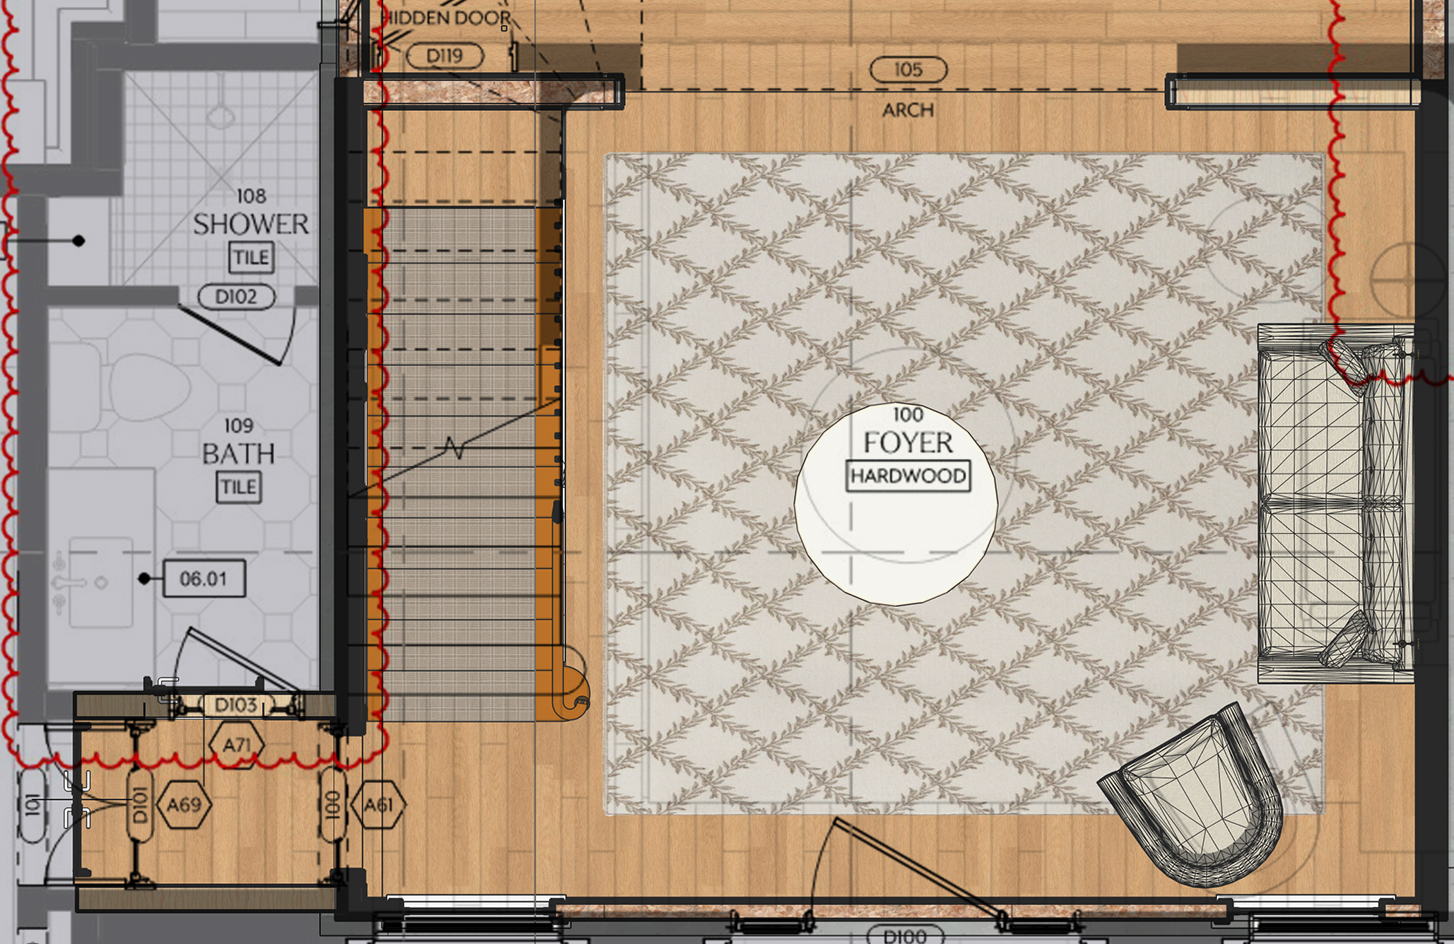
convert this floor plan into a realistic isometric 3d view of a full house show the space from an elevated angle with furniture walls and details visible a beautifully rendered architectural floor plan of a modern foyer featuring elegant hardwood flooring in a rich warm oak color the atmosphere is sophisticated and welcoming the rug in the center is designed with a subtle intricate pattern in soft beige and light gray tones the walls are finished in a muted creamy white creating a bright and airy feel the shower and bath areas have sleek contemporary tiles in light gray adding a sense of modernity add soft shadows and highlights for a realistic touch emphasizing the textures and materials throughout the space use the same furniture as shows on the plan do not change the orientation of the floorplan