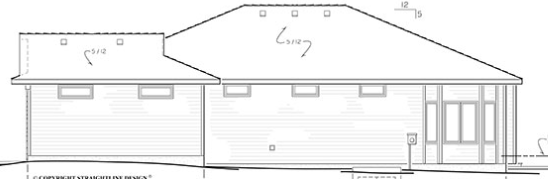
remove all text and annotations maintain the exact geometry massing rooflines openings and proportions of the provided architectural drawing apply exterior materials inspired by a warm contemporary craftsman residence use light cream limestone veneer with varied rectangular stone sizes on the lower portions of the facade garage surround and architectural accents above the stone use warm beige horizontal lap siding with subtle texture include crisp white trim fascia soffits gutters and window casings use a rich dark walnut stained wood front entry door with vertical panel detailing and matching dark walnut carriage style garage doors featuring recessed panels install warm bronze exterior light fixtures adjacent to the entry and garage roofing should consist of warm medium brown architectural asphalt shingles with realistic texture and shadowing porch slabs walks and driveway should be light gray concrete with clean edges landscape with low maintenance shrubs ornamental grasses and foundation plantings use realistic materials detailed stone joints subtle weathering and high quality residential construction detailing lighting should be soft golden hour sunlight with warm highlights realistic shadows and a welcoming upscale suburban atmosphere photorealistic architectural visualization high detail premium builder grade finishes