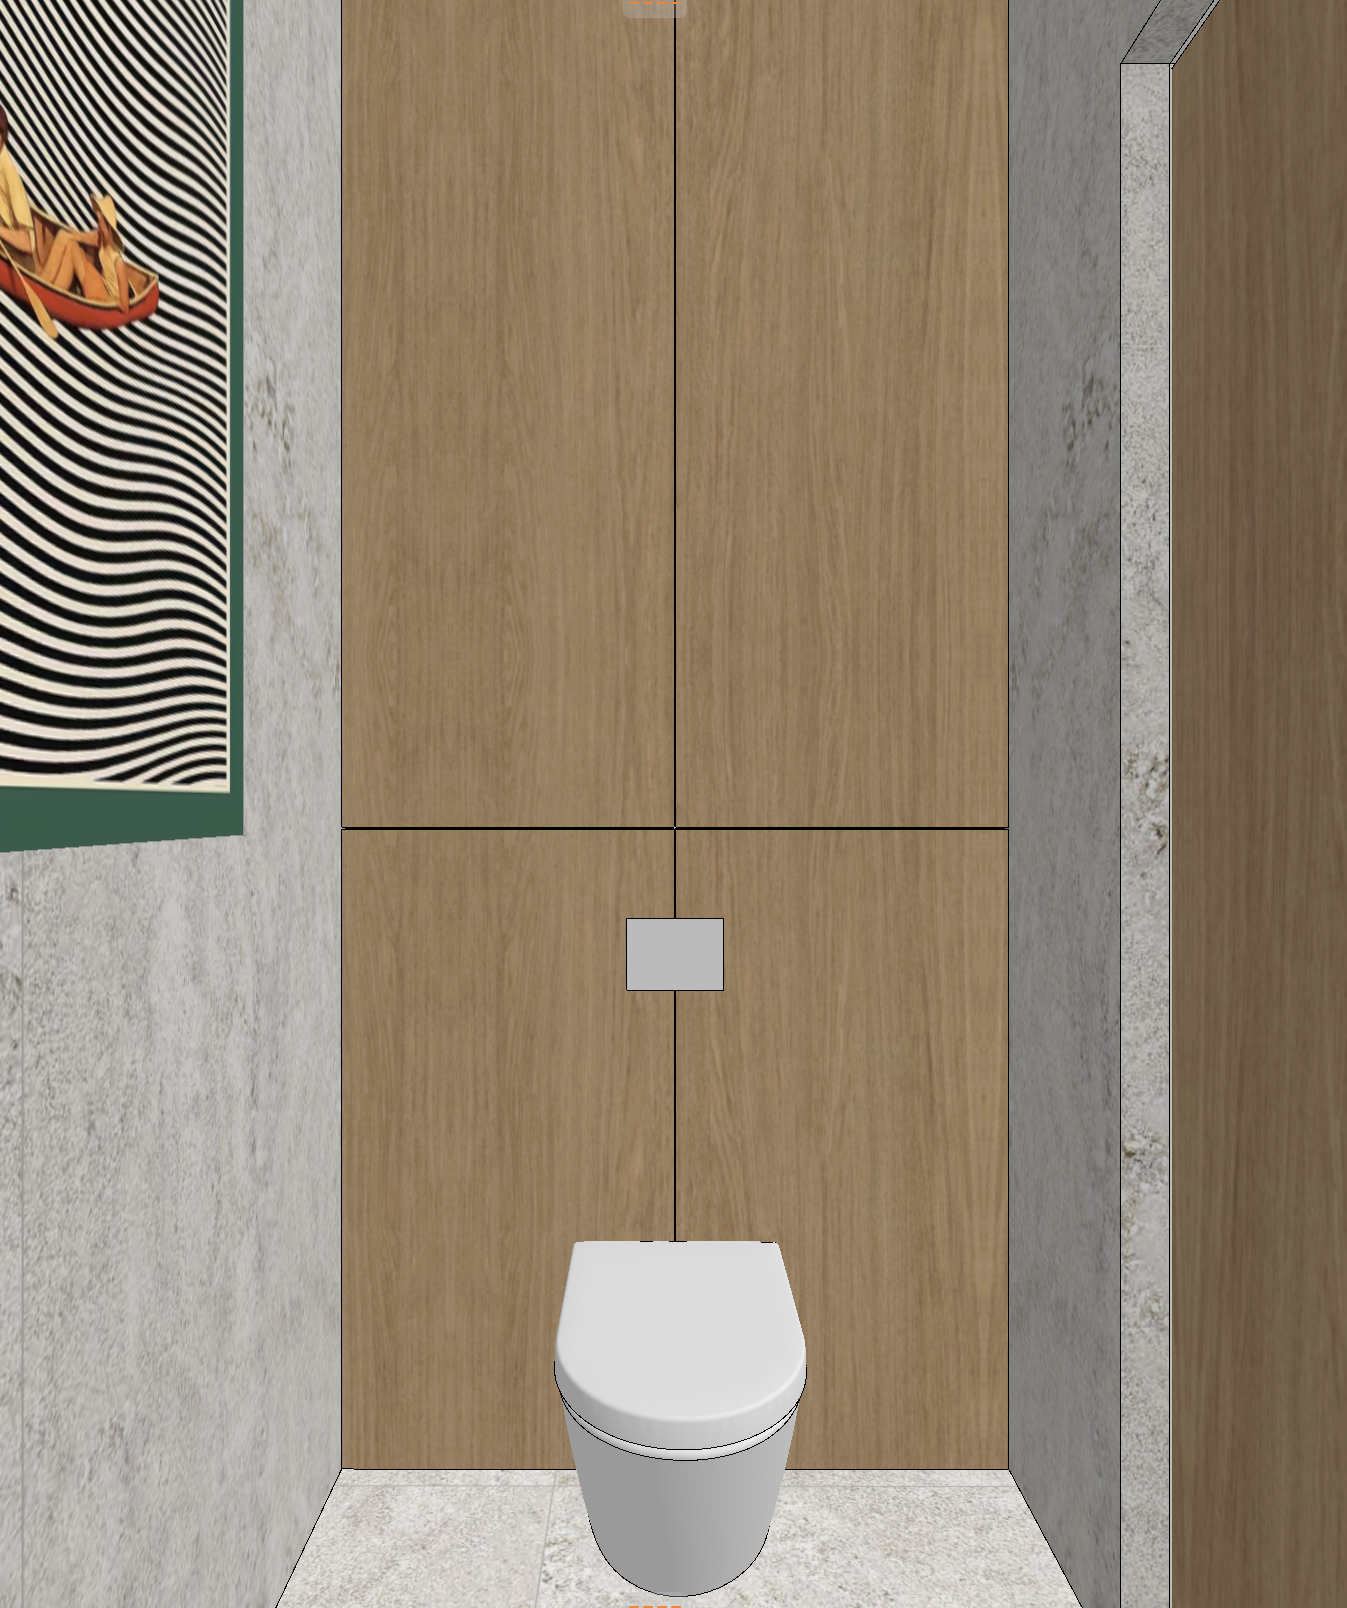
strict rules highest priority render the input image as a photorealistic photograph without changing anything in the scene preserve 100 exactly the camera angle framing field of view frontal perspective room geometry the exact position of every wall the oak panelling and its divisions the flush plate the wc the artwork the door all shapes sizes divisions proportions quantities and positions do not move add or remove any wall or object do not zoom out reframe redesign restyle replace add duplicate extend move or remove anything the only intended changes from the model are the explicitly specified materials colours details and lighting below otherwise only improve realism lighting shadows reflections material detail and photographic quality style consistency this is the opposite side of the same small guest wc already shown in a reference photograph the basin niche with the large mirror it must look like it was taken in the same photo shoot identical stone look porcelain identical light oak the same artwork the same warm light temperature and photographic style calm warm elegant scandinavian modern atmosphere photorealistic interior visualization of a small warm elegant scandinavian modern guest wc straight on frontal eye level view of the wall hung wc in its oak panelled niche stone walls and floor keep exactly as modelled the side walls are clad in the same large format porcelain tiles in a natural stone look florim as in the rest of the bathrooms light warm grey natural stone look with soft subtle cloudy veining and fine mineral texture matte thin barely visible joints floor the same light warm off white pale grey stone look porcelain with soft natural cloudy veining matte laid exactly as in the model back wall oak panelling keep exactly as modelled the back wall of the wc niche is clad from floor to ceiling in light natural oak panels kronospan k695 straw primavera oak warm pale straw oak with fine straight vertical grain matte the same light warm oak as the vanity drawer and the doors exactly the modelled divisions two vertical columns separated by a thin central shadow gap joint each with a tall upper panel and a lower panel separated by a thin horizontal shadow gap joint the panels conceal the wc cistern and storage flush and handleless flush plate keep exactly as modelled in the centre of the lower oak panelling exactly at the modelled position and size a minimal rectangular dual flush button plate in matte white flush with the oak wc keep exactly as modelled a wall hung white ceramic wc with a slim soft close seat and lid exactly the modelled shape size and position in the same modern design family as the wc in the main bathroom smooth rounded seamless rimless glossy white ceramic with concealed fixings left wall artwork keep exactly as modelled on the left stone wall the large framed artwork partly cropped by the image edge exactly at the modelled size position and composition a deep green frame with a cream mat and inside a graphic op art illustration of flowing wavy black and cream stripes with a man paddling a red canoe rendered as a real framed print behind glass with subtle soft reflections right side door keep exactly as modelled on the right the stone clad wall return and the edge of the flush interior door in light natural oak with its slim oak frame exactly as modelled lighting warm soft and intimate consistent with the reference photograph the switched on recessed ceiling downlights above out of frame giving a soft warm 2700k light from above with gentle falloff down the oak panelling plus the soft warm glow of the mirror backlight from behind the camera soft shadows under the wc bowl on the floor no visible led strips anywhere no glowing lines in the oak joints atmosphere warm calm elegant guest wc mood tactile textures oak grain matte stone glossy white ceramic framed print behind glass very minimal accessories none on the floor no toilet brush in view no clutter quality professional architectural interior photography frontal composition same lens and framing as the model straight vertical lines high resolution sharp material detail physically accurate materials realistic soft light falloff realistic soft shadows editorial scandinavian interior magazine style final reminder framing geometry oak panel divisions flush plate wc artwork and door must remain identical to the input image light natural oak panelling with thin shadow gap joints on the back wall a matte white flush plate in the centre a wall hung modern white wc light stone look florim porcelain on the side walls and floor the green framed op art canoe artwork on the left the light oak door on the right warm soft light from the ceiling downlights same look as the reference photograph