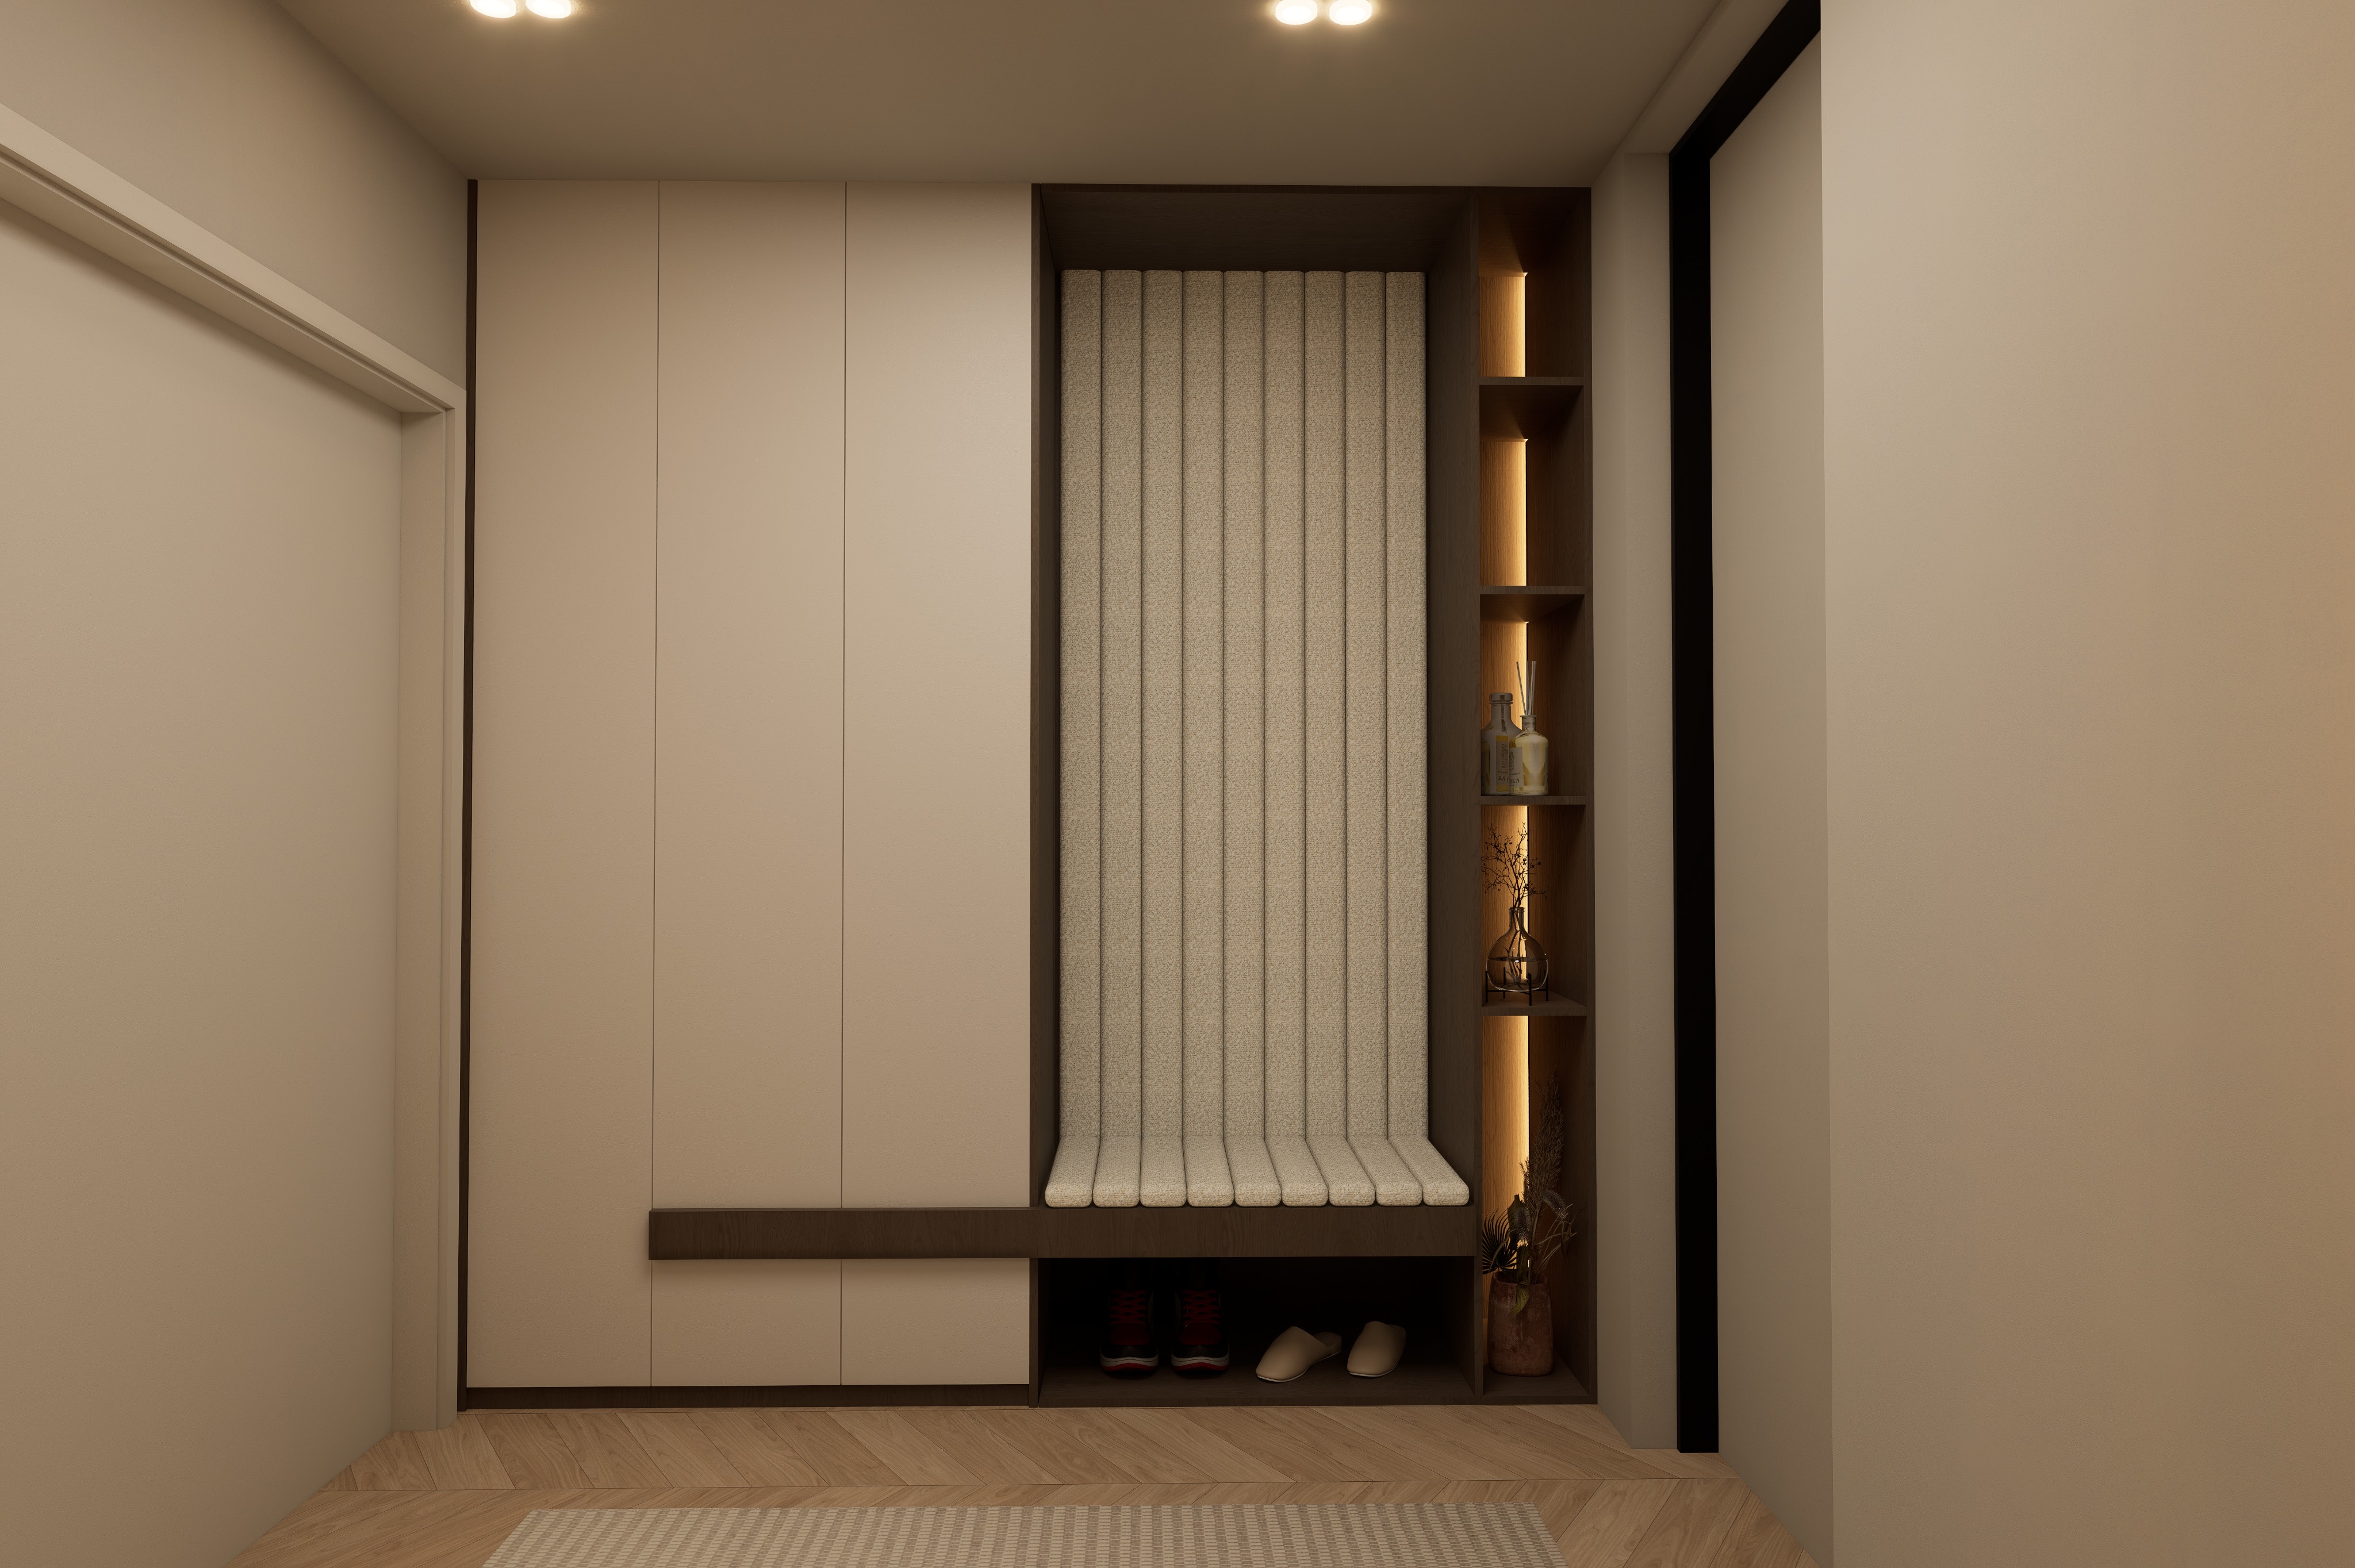
transform this exact entrance hallway image into a super ultra realistic 4k architectural interior render preserve the entire built in furniture design wardrobe proportions upholstered bench composition shelving divisions shoe niche lighting positions doorway walls flooring rug camera angle framing and perspective exactly as shown do not redesign move remove resize or add anything create a refined contemporary entrance area with a warm minimal and luxurious atmosphere render the full height handleless wardrobe doors on the left in a smooth warm off white matte mdf finish similar to ral 9010 pure white with subtle micro texture precise vertical joints crisp edges and soft realistic reflections the colour should remain slightly warm and neutral not cold white yellow beige or grey preserve the integrated bench exactly as designed render the tall vertical padded backrest and the curved seat edge in premium warm ivory boucl fabric with clearly visible fine fibres subtle stitching realistic cushioning rounded edges gentle compression and natural contact shadows maintain the exact number width and spacing of every upholstered vertical section keep the dark framing around the bench and the horizontal support element exactly unchanged render these elements in warm dark natural oak veneer with realistic vertical grain fine pores subtle tonal variation and a premium matte finish preserve the open shoe storage niche beneath the bench including the shoes and slippers in their exact positions create realistic depth clean joinery natural shadows and accurate contact with the floor do not add doors drawers or extra storage compartments maintain the narrow illuminated shelving tower on the right exactly as shown including every niche division decorative bottle diffuser vase branches and plant render the shelves in matching warm dark oak veneer use concealed integrated lighting at approximately 2700 3000k producing realistic light falloff soft highlights and gentle shadows without overexposure keep the walls doorway opening and black vertical architectural trim on the right exactly as shown preserve the ceiling spotlights in their exact positions with warm white illumination around 3000k and controlled brightness render the floor as light natural oak herringbone parquet with accurate plank scale detailed wood grain subtle tonal variation realistic joints and a refined satin finish preserve the neutral rug in the foreground adding realistic woven fibres soft pile variation and natural edge definition use physically accurate materials global illumination ray traced reflections ambient occlusion realistic indirect bounce light natural shadow transitions and balanced photographic exposure the final result should resemble a premium editorial interior photograph captured with a full frame camera and 28 35 mm architectural lens corrected vertical lines realistic depth natural dynamic range and crisp 4k detail critical restrictions do not change the wardrobe layout door divisions upholstered bench vertical padding wood frame shelving unit accessories shoe niche doorway walls flooring rug lighting positions camera angle or room proportions do not add handles mirrors furniture led strips decorations or architectural elements no design shifting no distorted geometry no excessive yellow tint no overexposure no plastic looking fabric no cartoon effect and no artificial smoothing