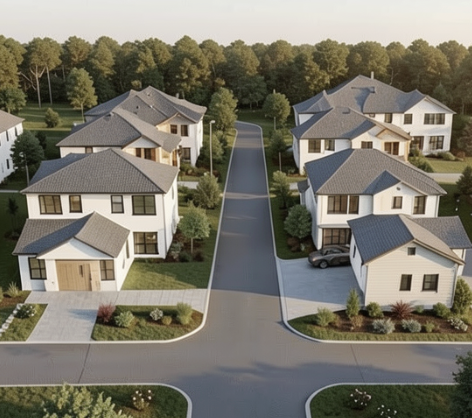
prompt using the uploaded survey boundaries and the previously generated image as a reference recreate the same layout and composition but refine it into a high quality 3d architectural rendering keep the layout exactly as shown a central road running through the middle of the site four homes on one side of the road four homes on the opposite side of the road 8 detached homes total do not redesign the layout match the existing arrangement spacing and orientation just improve quality and realism site layout follow the exact survey boundaries and proportions maintain the road placement exactly as it is each home should have direct access from the road ensure the road reads as wide enough for fire access and vehicle circulation do not include any text labels on the plan homes fully detached no duplexes no shared walls approx 2 500 2 800 sf each each home should have its own driveway or parking pad keep consistent spacing and alignment on both sides of the road homes should look cohesive but include different roof pitches and rooflines slight facade variation minor design differences so they are not identical design style modern farmhouse austin contemporary light exteriors white off white natural wood accents black framed windows clean gable or low pitch roofs rendering requirements primary view higher aerial perspective clearly showing all 8 homes and both sides of the road secondary views 1 2 eye level front elevation views of individual homes like listing photos lighting soft natural daylight or warm golden hour clean realistic shadows site details simple clean landscaping grass a few trees clear driveways and parking areas maintain a realistic buildable layout rendering style photorealistic architectural visualization clean modern and realistic not conceptual goal recreate the same layout with 8 detached homes 4 per side of the road focus on clarity realism and buildability should look like a real project a builder could execute immediately