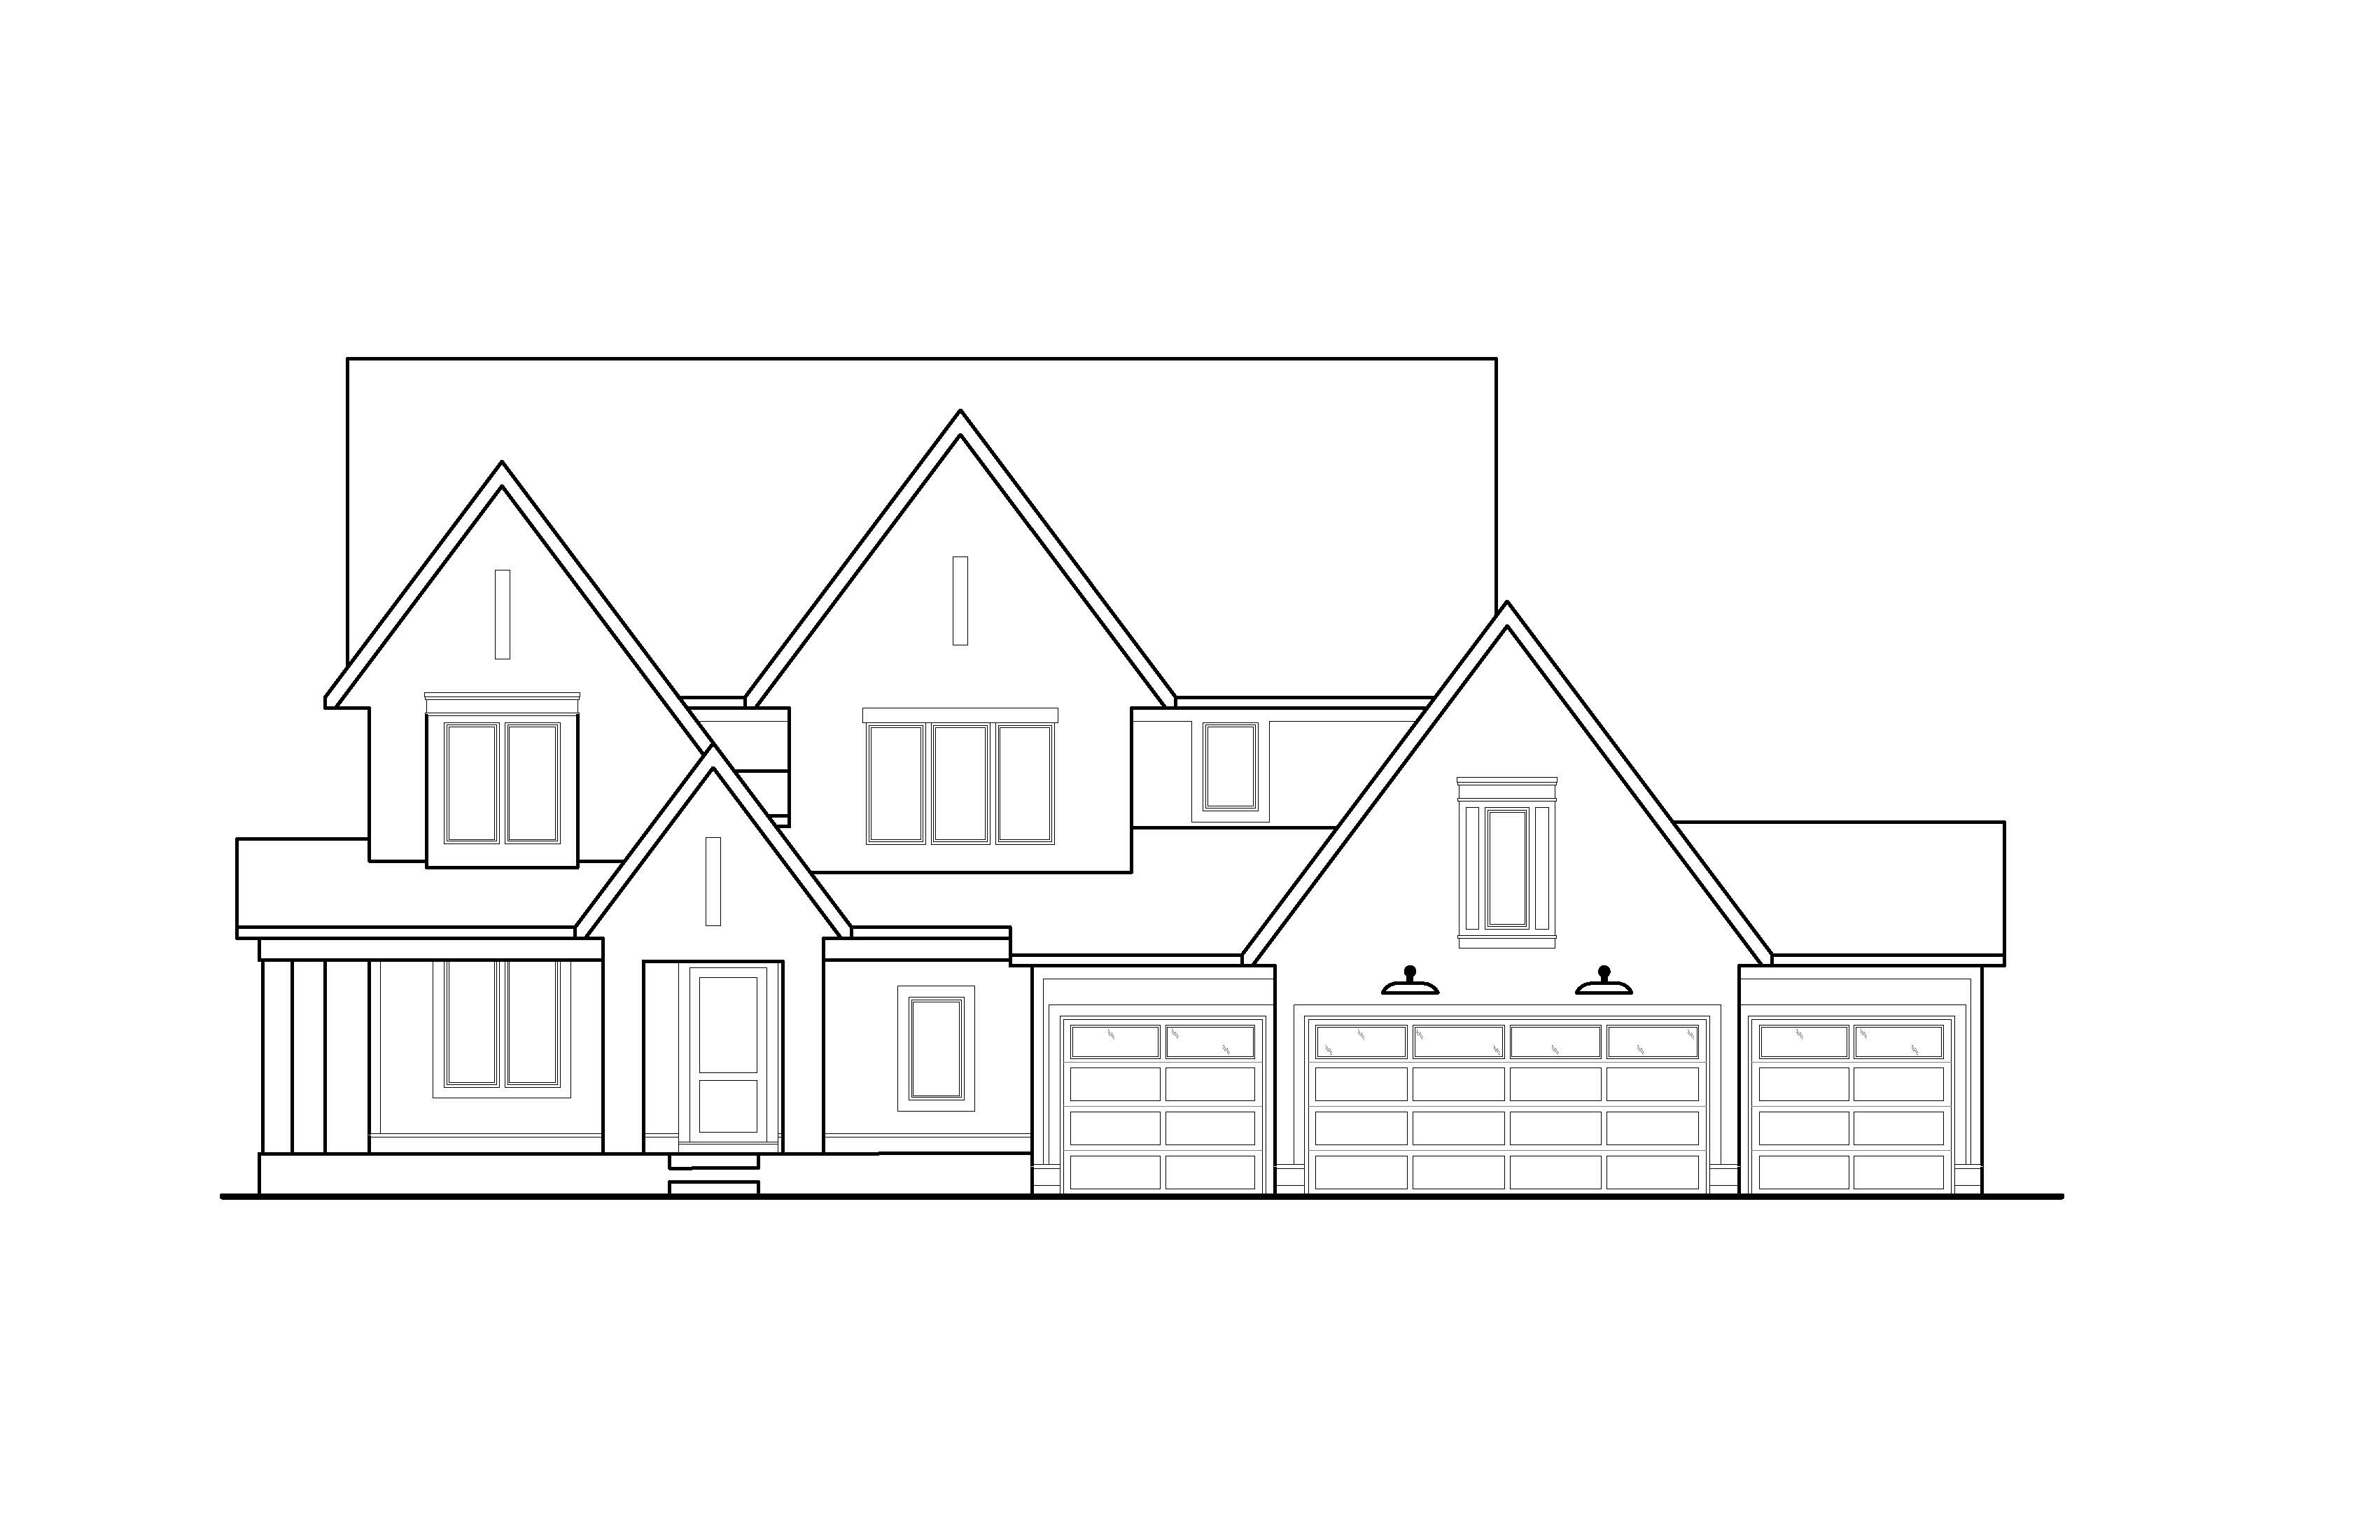
transform the provided 2d architectural elevation into a highly realistic photorealistic 3d exterior rendering preserve the architecture proportions rooflines window and door locations garage configuration and overall massing of the original elevation exactly do not redesign or alter the structure style create an upscale modern mountain lodge aesthetic warm substantial sophisticated and timeless blend contemporary architecture with natural mountain materials avoid an overly rustic cabin appearance materials use deep charcoal near black siding as the primary exterior material combining vertical board and batten siding with selective horizontal siding where architecturally appropriate incorporate substantial natural stone throughout the exterior use a rugged large format ledgestone or irregular cut stone in warm gray charcoal taupe and subtle earthy brown tones carry stone prominently across lower wall sections foundation areas porch elements chimney masonry masses and other major architectural features where appropriate use generous warm natural wood accents to contrast against the dark exterior incorporate medium toned stained cedar or douglas fir on porch posts structural beams headers soffits brackets and selected architectural details use warm wood tone garage doors and or entry door where appropriate windows should have matte black frames with clean contemporary detailing roofing should be dark charcoal architectural shingles with standing seam black metal roofing used selectively over accent roof areas where appropriate architectural character emphasize the strong roof forms and substantial massing typical of luxury mountain architecture porch posts and beams should feel heavy and structural rather than decorative stone should appear thick authentic and naturally varied wood components should show realistic grain and texture landscaping create natural upscale landscaping appropriate for a northern climate use layered ornamental grasses native shrubs evergreens boulders and restrained perennial plantings keep the landscaping organic and slightly informal rather than manicured or suburban lighting atmosphere render during a warm late afternoon early evening setting with soft directional sunlight interior lights should glow subtly through the windows add understated warm architectural lighting beneath porch roofs and around the entry realism use physically realistic materials with visible wood grain individual stone variation subtle siding texture realistic glass reflections natural shadows and accurate depth include slight material imperfections so the house does not appear computer generated camera use a professional architectural photography perspective from approximately eye level positioned to clearly showcase the front elevation and depth of the home use a natural lens perspective without excessive wide angle distortion final feel a high end custom minnesota modern mountain lodge combining dark contemporary siding extensive natural stone warm timber accents black windows and understated landscaping the finished home should feel substantial warm luxurious timeless and connected to its natural surroundings important maintain the exact architectural design of the supplied 2d elevation do not add remove relocate resize or redesign windows doors rooflines gables garage doors porches or major architectural elements