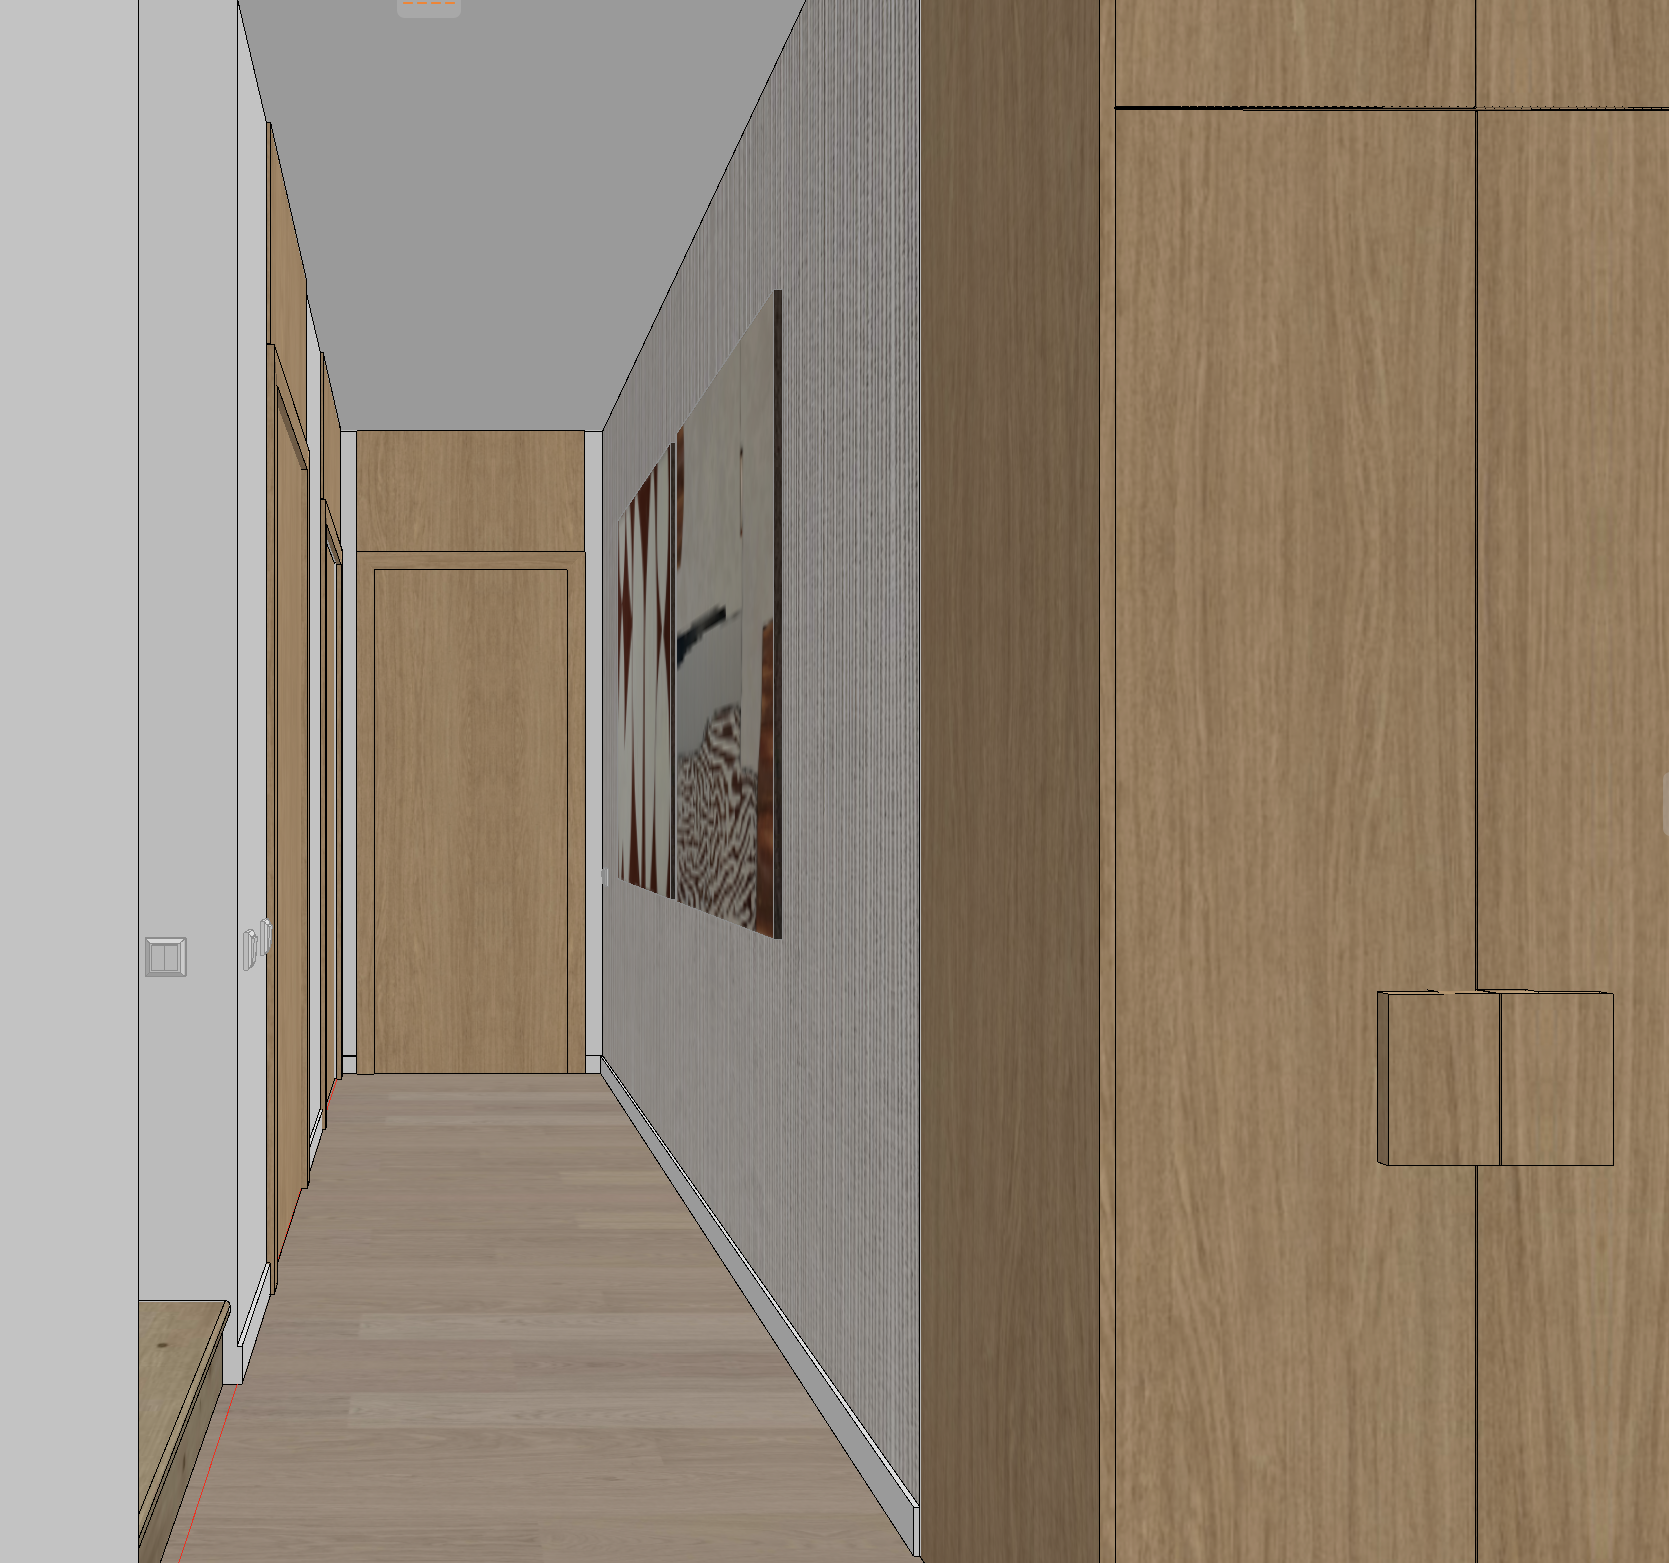
strict rules highest priority render the input image as a photorealistic photograph without changing anything in the scene preserve 100 exactly the camera angle framing field of view perspective vanishing point room geometry the exact position of every wall wall edge and wall return the corridor width the ceiling the window on the left the doors door frames the stair the wardrobe on the right the two paintings all shapes sizes divisions proportions quantities and positions do not move shift rotate thicken thin add or remove any wall do not widen or narrow the corridor do not zoom out reframe redesign restyle replace add duplicate extend move or remove anything the only intended changes from the model are the explicitly specified materials and details below light oak textured decorative wall stair led lighting brushed nickel door handles the two specified artworks otherwise only improve realism lighting shadows reflections material detail and photographic quality style consistency this is a corridor in the same home already shown in reference photographs it must look like it was taken in the same photo shoot identical materials colours light temperature mood and photographic style soft warm neutral palette of warm white walls light natural oak and warm off white mineral textures photorealistic interior visualization of a warm calm scandinavian modern corridor eye level one point perspective view down a long narrow corridor toward an oak door at the far end the composition is exactly as in the model the left third of the image is the window and the white wall returns the narrow corridor is in the centre and the right third is the oak wardrobe left side window and wall returns keep exactly as modelled on the far left of the image the same type of tall window as in the other views slim black metal frames with a horizontal transom bar and vertical mullions seen at an angle exactly at the modelled position and size through the glass soft bright natural daylight and a soft slightly overexposed view of the garden with green lawn and trees next to the window the deep warm white wall reveal and the thick warm white wall return exactly as modelled in width and position with crisp straight vertical edges ceiling keep exactly as modelled flat smooth matte warm white plaster ceiling with small recessed round downlights in pairs exactly as modelled two pairs along the corridor switched on with a soft warm 2700k glow no other ceiling fixtures no smoke detector floor keep exactly as modelled wide plank oak flooring running along the corridor light soft greige cashmere tone matte oiled finish natural grain straight planks slim white skirting boards along the walls exactly as modelled stairs keep exactly as modelled in the bottom left of the corridor at the base of the white wall return the edge of a staircase with treads in light natural oak same light warm oak tone as the floor solid matte oiled finish with a crisp nosing under the nosing of each visible tread a slim recessed milled in led strip groove emitting a soft warm 2700k glow downward washing gently over the riser and the step below discreet hidden light source only the soft glow visible left wall of the corridor keep exactly as modelled warm white matte wall with a series of flush interior doors in light natural oak with slim light oak frames casings exactly as modelled in number size and position end of the corridor keep exactly as modelled a full height light oak element a flush interior door in light natural oak with a slim oak frame and a light oak panel above it up to the ceiling exactly as modelled door handles each interior door the doors on the left wall and the door at the end of the corridor has one minimalist lever door handle with a small round rose in brushed nickel finish light satin silver metal with a fine brushed texture and soft highlights not shiny chrome not black not brass placed at standard handle height on the opening side of each door small and discreet the same model on all doors right wall decorative textured wall keep exactly as modelled the entire right corridor wall is finished in a decorative textured wall finish warm off white pale cream mineral surface like fine stone or lime plaster with very fine dense parallel vertical ribs and grooves running from floor to ceiling like finely fluted stone with a slightly sandy porous micro texture matte not glossy the light from the ceiling downlights grazes down the wall revealing the vertical fluted relief with soft fine shadows keep the texture fine and regular at realistic scale artworks on the right wall keep size and position exactly as modelled two square canvases hung side by side on the textured right wall exactly at the modelled positions sizes and heights seen in perspective unframed mounted flat 1 the farther canvas closer to the end of the corridor a deep rust brown terracotta background with large cream white organic vertical shapes tall pointed lens leaf and almond forms that touch and narrow into hourglass shapes forming a rhythmic vertical pattern the cream paint is thick impasto with visible palette knife ridges and a subtle brick like relief the brown areas are flatter with a fine canvas texture 2 the nearer canvas an abstract mixed media collage composed of horizontal bands upper area pale warm grey beige mottled plaster texture with a thin vertical seam and a small slot detail on the right top left a curved rust brown weathered wood like segment right edge lower half a rust brown weathered wood like strip middle a thin flowing black horizontal stroke and below it a band of brushed silver metal with fine vertical brushing bottom a wavy zebra like marbled pattern of chocolate brown and cream with glossy raised relief like flowing liquid enamel both artworks rendered as real physical pieces with realistic relief soft shadows at their edges and gentle grazing light from the ceiling downlights right foreground keep exactly as modelled a tall built in wardrobe in light natural oak kronospan k695 straw primavera oak warm pale straw oak with fine straight vertical grain matte flat slab fronts upper and lower doors exactly as modelled with a pair of small square finger pulls in the same oak at mid height exactly as modelled render the oak light and warm not dark brown atmosphere warm calm inviting mood soft natural daylight coming in from the window on the left gently fading down the corridor combined with the warm 2700k glow of the ceiling downlights and the stair led lighting tactile textures oak grain fluted mineral wall impasto canvas brushed nickel corridor kept clean and empty no furniture no rugs no plants no objects on the floor quality professional architectural interior photography one point perspective same lens framing and vanishing point as the model straight vertical lines high resolution sharp material detail physically accurate materials realistic soft shadows editorial scandinavian interior magazine style final reminder every wall wall return and the corridor width stay exactly where they are in the input image nothing is moved black framed window on the left with garden daylight as in the other views right wall in warm off white finely fluted vertical ribbed mineral texture with two square artworks side by side the farther one terracotta with cream impasto lens shapes the nearer one a collage with beige plaster rust wood a black stroke brushed silver and a brown and cream zebra like marbled band light oak doors and frames with minimalist brushed nickel lever handles light oak floor light oak stair treads with a warm milled in led glow light oak wardrobe with square oak finger pulls on the right same look as the reference photographs