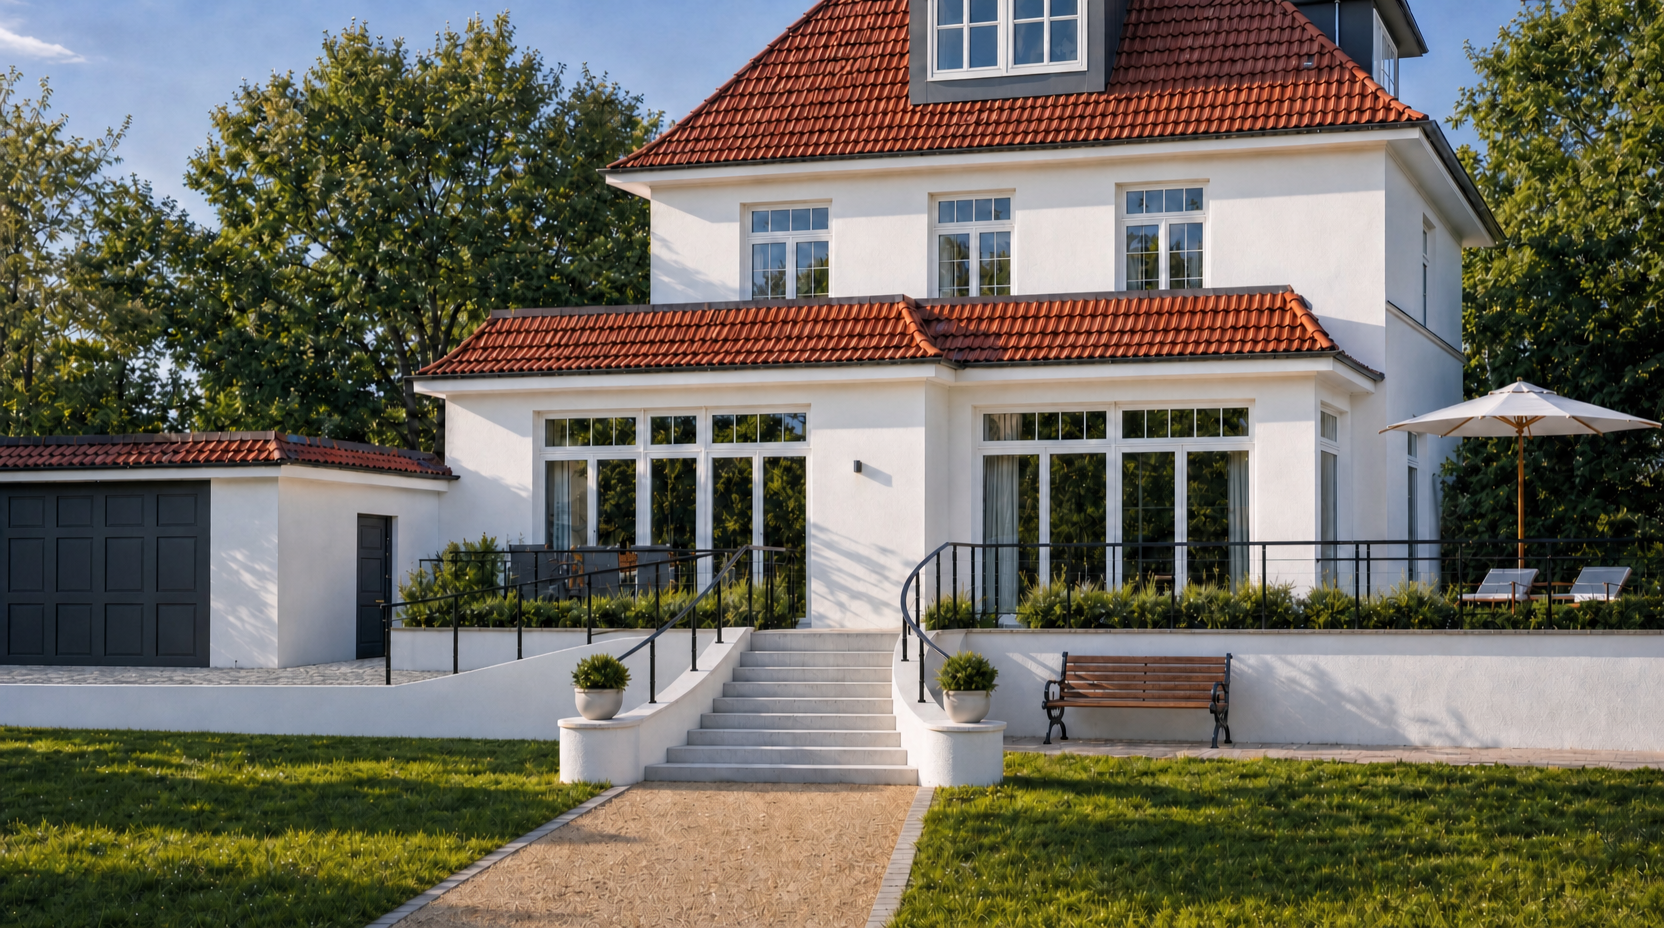
use the provided photorealistic rendering as the base image use the provided archicad model only as a geometric reference for the left ramp and the left side railing system outside the staircase area important this is a highly controlled partial geometry correction the staircase area is a locked protected zone and must remain completely unchanged priority of references 1 the photorealistic rendering is the authoritative base image for the entire scene 2 the archicad model is only allowed to inform the shape of the left ramp the length of the left ramp the slope incline of the left ramp the course height and alignment of the railing outside the staircase area 3 the archicad model must not be used to change the staircase locked protected zone do not edit treat the entire staircase zone as completely frozen this protected zone includes the full staircase all stair steps the stair geometry the curved widening shape of the staircase the exact width of the staircase the exact position of the staircase the stair side walls cheeks the planters at the staircase the handrails and railings directly belonging to the staircase the curved railing course at the staircase the transition area immediately around the stair flight the terrace edge and geometry around the staircase the right side terrace railing the right terrace and seating area the garden path in front of the staircase absolute rule do not modify anything in the staircase zone do not straighten the staircase do not reshape the staircase do not adjust the staircase alignment do not change the handrail at the staircase do not change the curved railing around the staircase do not move any posts in the staircase zone the staircase area in the rendering is correct and locked editable zone only this area may be changed only edit the left ramp area and the left side railing outside the staircase zone this editable zone includes only the ramp to the left of the staircase the geometry of that ramp the retaining wall relationship of that ramp the railing running along the ramp the horizontal railing sections connected to the ramp on the left side the transition from the left ramp railing to the adjacent horizontal left side terrace railing do not extend edits beyond this zone goal of the edit correct the geometry of the left ramp and the left side railing so they match the archicad model more closely while preserving the rendering everywhere else main focus 1 the form outline of the ramp 2 the length of the ramp 3 the slope and proportion of the ramp 4 the exact railing course outside the staircase 5 the transitions between sloping and horizontal railing segments on the left side ramp correction instructions use the archicad model as the geometric reference for the left ramp only correct the left ramp so that it matches the model more closely in overall length slope incline spatial development from lower level to upper terrace outer and inner ramp edges relationship to the adjacent left retaining wall relationship to the upper terrace edge preserve the architectural logic shown in the archicad model for the ramp however do not let this correction influence the staircase do not pull rotate or distort the stair zone while correcting the ramp the ramp must be corrected independently while the staircase stays frozen railing correction instructions use the archicad model as the geometric reference for the railing only outside the staircase zone correct the left side railing system with attention to railing height railing slope along the ramp horizontal railing height on terrace portions post spacing and alignment where appropriate the course run of the railing the transition between sloped ramp railing and horizontal terrace railing the length and position of the left railing sections the railing must follow the corrected ramp geometry on the left side critical the staircase railing must remain exactly as in the rendering do not replace the curved staircase railing with the straight stair logic from the archicad model do not adopt the stair geometry from the model do not let the model override the rendering in the staircase area what must not change do not change the staircase the staircase railing the terrace to the right the right side railing the bench the planting the planters the garage the house the facade the roof the windows the garden path the camera position the perspective the framing the lighting the materials the rendering style the image composition do not redesign the project reinterpret the full exterior rebuild the terrace change the levels of unrelated areas change the materials modify the stair shape modify the stair handrail change any geometry outside the defined editable zone visual material rules keep the photorealistic quality of the rendering keep all existing materials exactly as they are keep the existing elegant black metal railing appearance do not introduce new materiality this is a geometry correction only for the left ramp and the left railing outside the staircase area final result the final image must look almost identical to the input rendering only two things may visibly change 1 the geometry of the left ramp 2 the geometry course of the left side railing outside the staircase area everything in the staircase zone must remain exactly unchanged in short rendering authority for the whole image and especially for the staircase archicad model authority only for the left ramp and left railing outside the staircase staircase zone locked left ramp zone editable