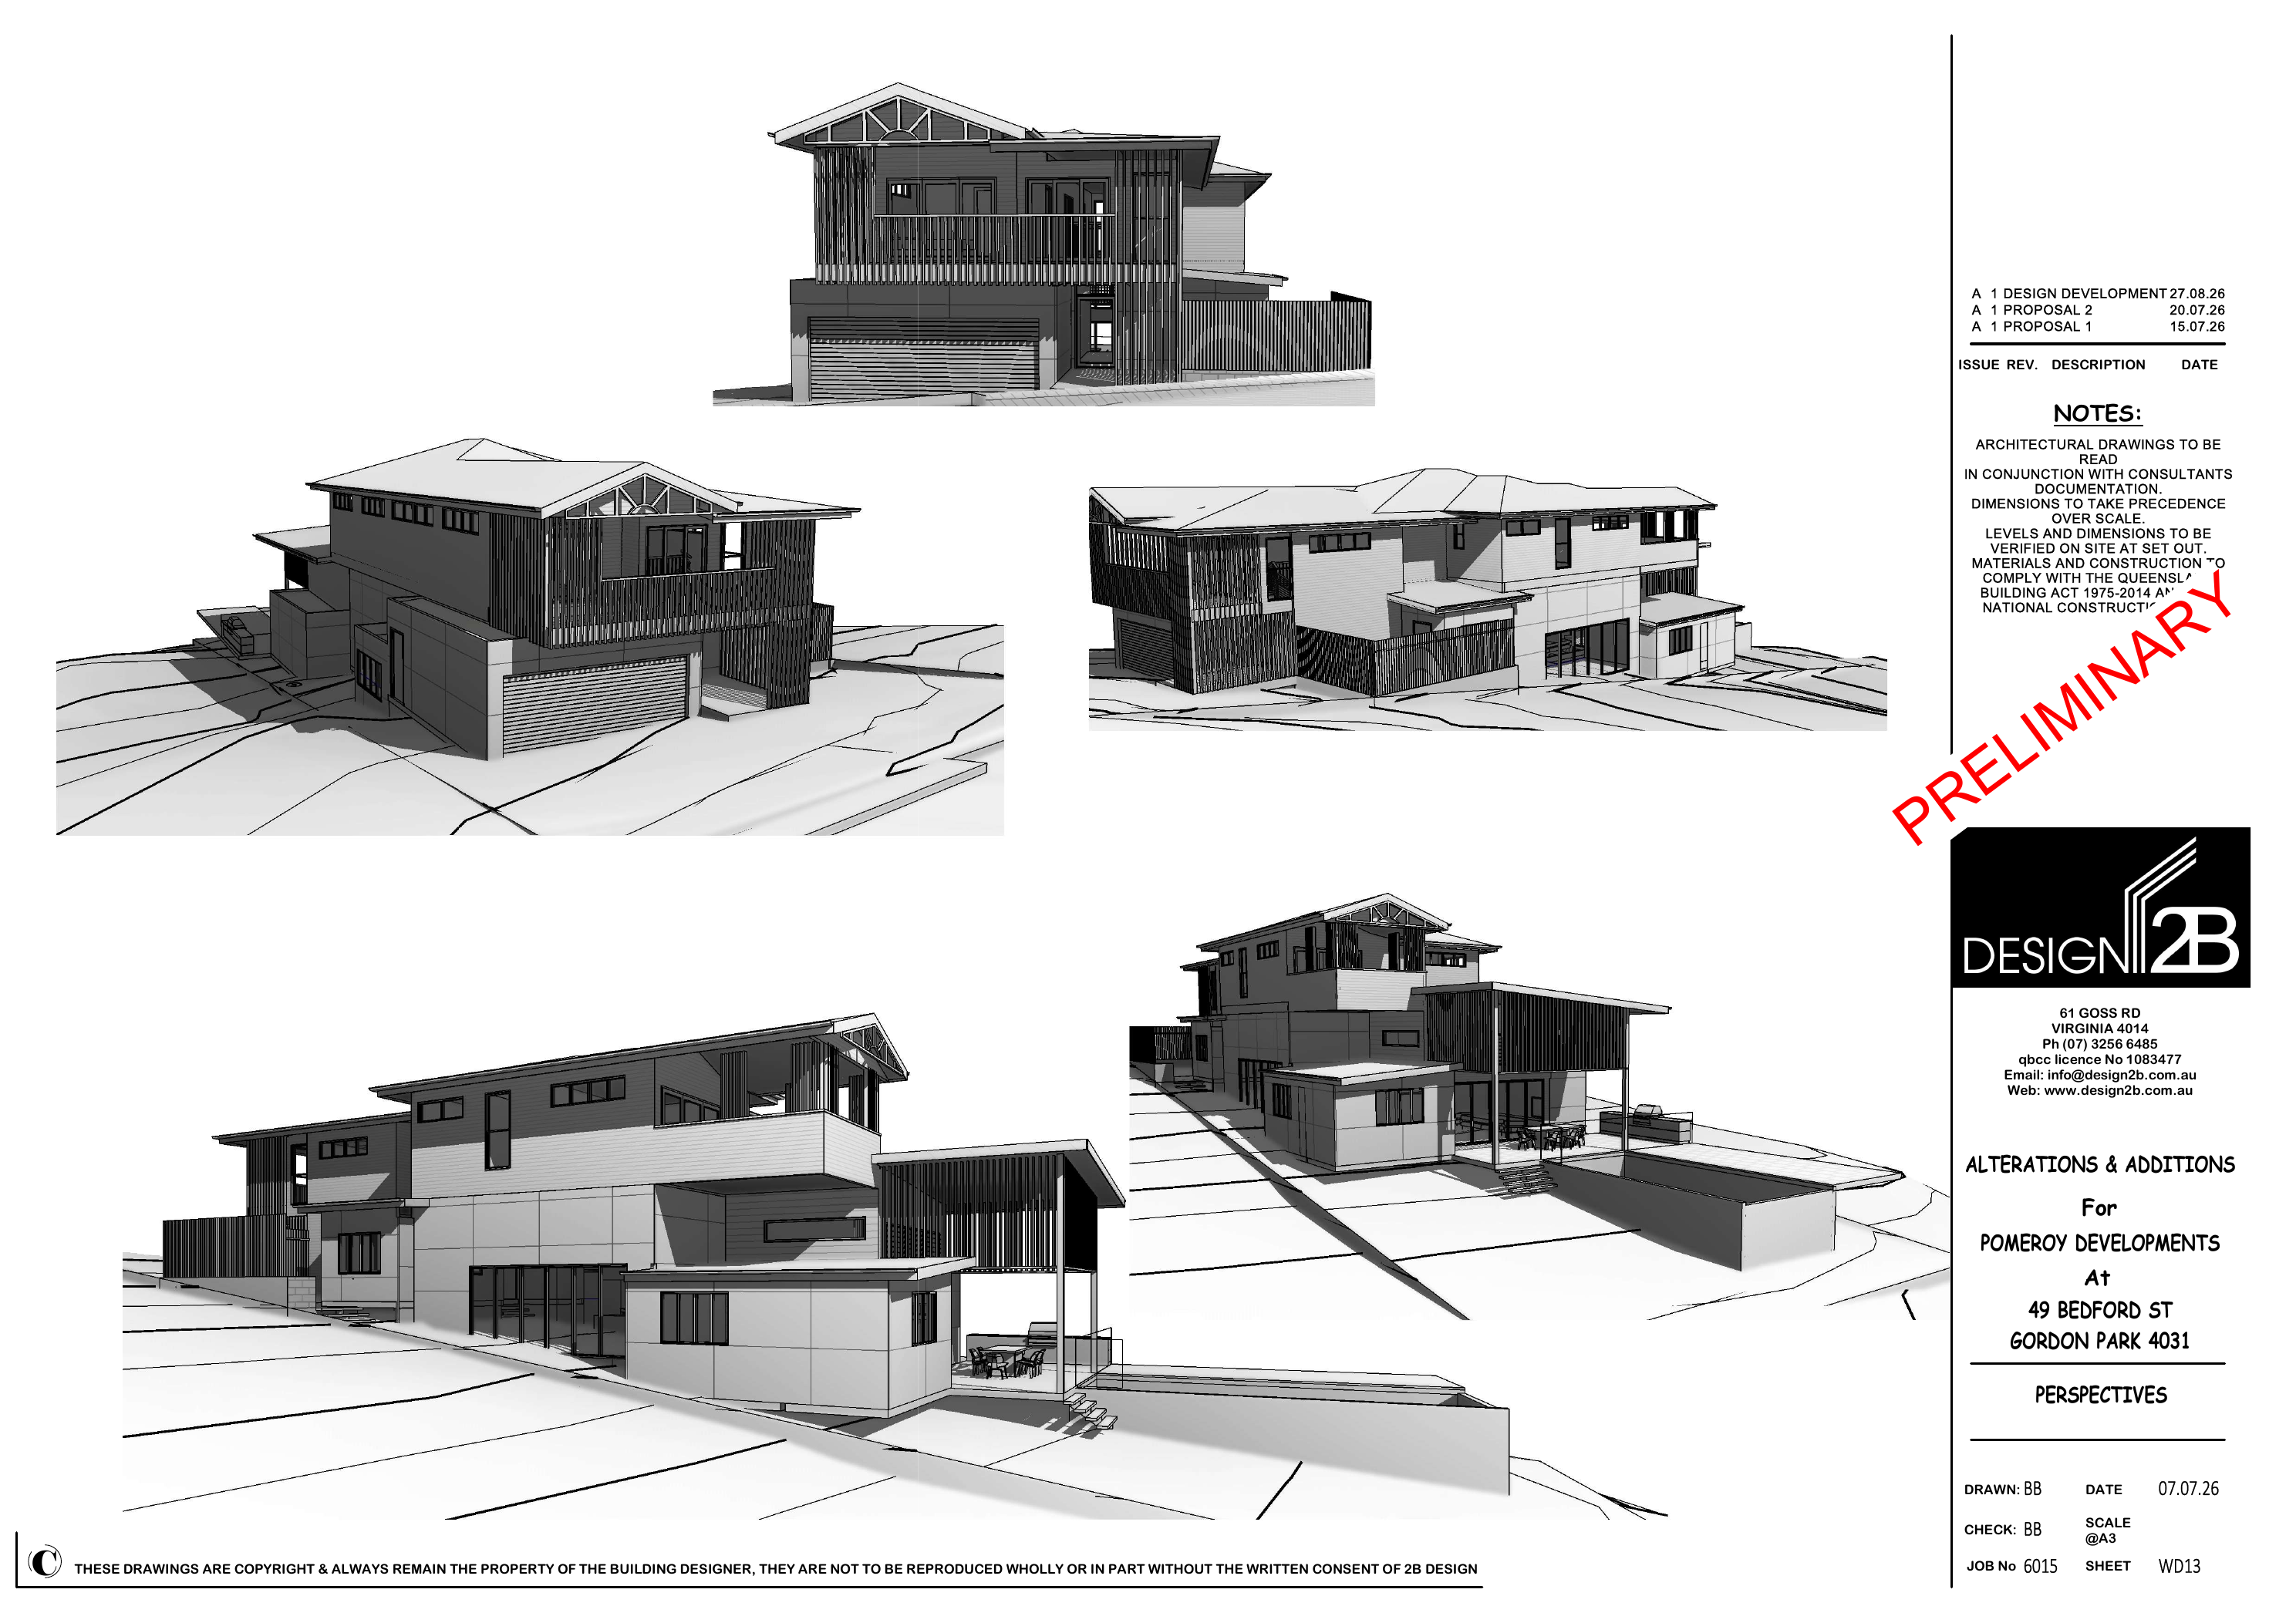
use the uploaded professional architectural drawing as the fixed geometry reference and the uploaded inspiration image as the style reference only preserve the existing building footprint split levels garage position driveway floor levels front deck position window and door locations unless a very minor adjustment is needed for visual consistency retain the existing front gabled roof form as the dominant street facing roof element redesign the front fa ade to feel significantly more refined high end and architectural using the inspiration image for aesthetic direction apply a warm contemporary queenslander tropical architectural character with strong proportions deep eaves refined vertical screening timber look battens or feature cladding clean rendered elements high quality glazing and a restrained natural material palette improve the composition around the garage entry and upper front deck so the fa ade feels deliberate and balanced rather than bulky or generic reduce the visual dominance of the garage door through better framing screening material changes and shadow lines make the entry more obvious and architectural keep the front gable expressive and elegant with a cleaner roof edge and stronger relationship to the balcony below do not redesign the house layout or change the contour response do not introduce a completely different roof form to the front the goal is to preserve the current massing and front gable while transforming the street appearance into a premium contemporary architect designed home that clearly reflects the inspiration image