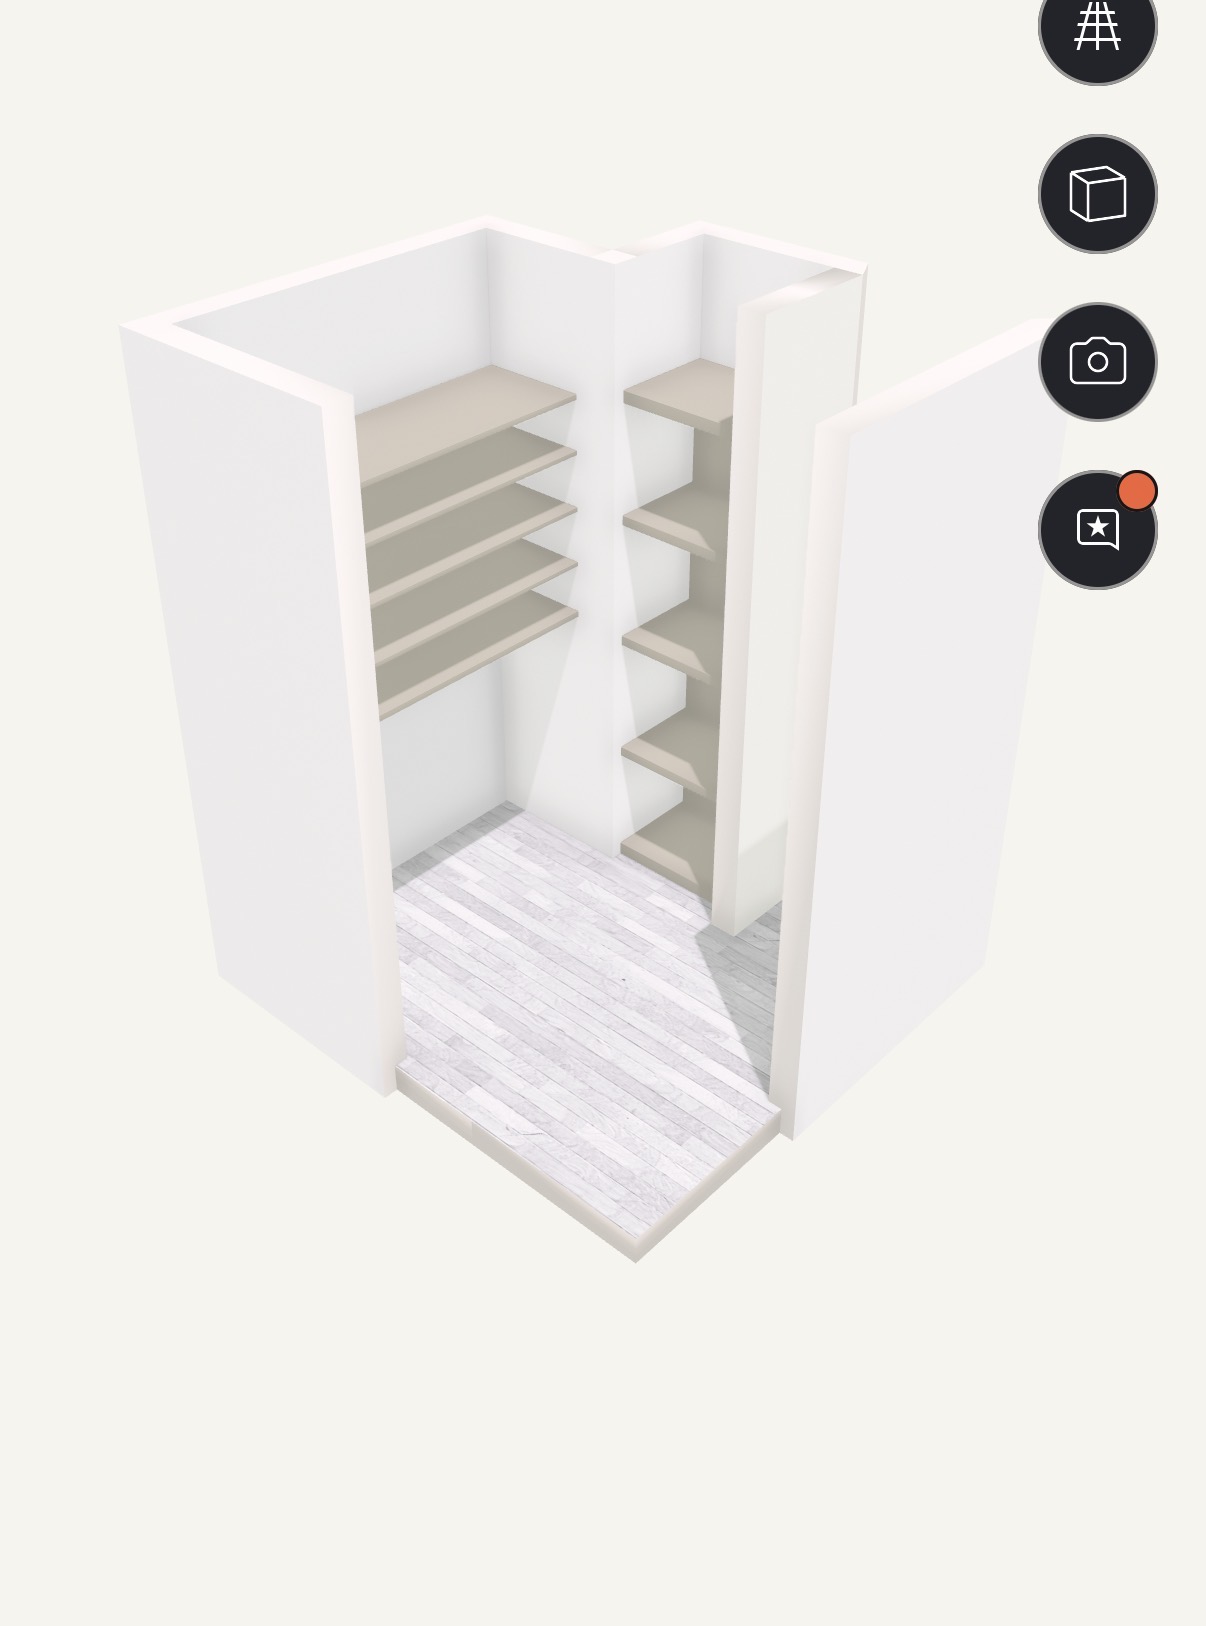
use the attached polycam model as the controlling reference for the exact architecture dimensions proportions and wall geometry of this existing walk in pantry preserve the room footprint exactly as shown do not enlarge square off straighten or symmetrize the pantry preserve all wall returns and the irregular right side geometry replace the existing shelving with a custom built in pantry designed around the following functions back wall make this the primary cabinetry and work wall painted inset lower cabinets with doors and adjustable shelves for backstock storage incorporate three individual drawers for the children ideally directly below the countertop each drawer should have concealed integrated power usb charging for phones and personal electronics add a continuous stone countertop with dedicated space for a countertop ice maker and a wall mounted skylight family calendar above the countertop install substantial open painted shelving extending all the way to the ceiling sized for extra countertop appliances serving pieces baskets and pantry storage left wall use shallow open pantry shelving rather than full depth cabinetry to preserve the aisle design the shelving for attractive organized storage of backstock baskets pantry goods and bulky household items extend shelving vertically to maximize storage right side follow the existing irregular wall geometry shown in the polycam model exactly do not create a continuous full depth cabinet run where the actual wall depth allows use shallow open shelving for shopping bags paper towels water bottles cases of drinks and other tall or bulky pantry items incorporate a generously sized framed cork or fabric bulletin board on an available section of the right wall for children s artwork school notices teacher notes invitations and family papers the pantry should feel organized and intentionally merchandised even where storage is open mix practical pantry storage with baskets and attractive containers rather than making it look like a display kitchen style the millwork as a traditional high end custom pantry appropriate to an older home painted inset cabinetry restrained brass hardware stone countertop substantial painted shelving and millwork integrated into the architecture maintain a comfortable central aisle storage capacity is important but circulation takes priority no sink no refrigerator no island no glass front cabinetry no freestanding furniture camera create a realistic eye level architectural perspective from the pantry entrance looking inward use a sufficiently wide field of view to clearly show the back wall left shelving and the irregular right side wall most important do not alter the architecture shown in the polycam reference design the millwork to fit the existing room rather than changing the room to fit the millwork