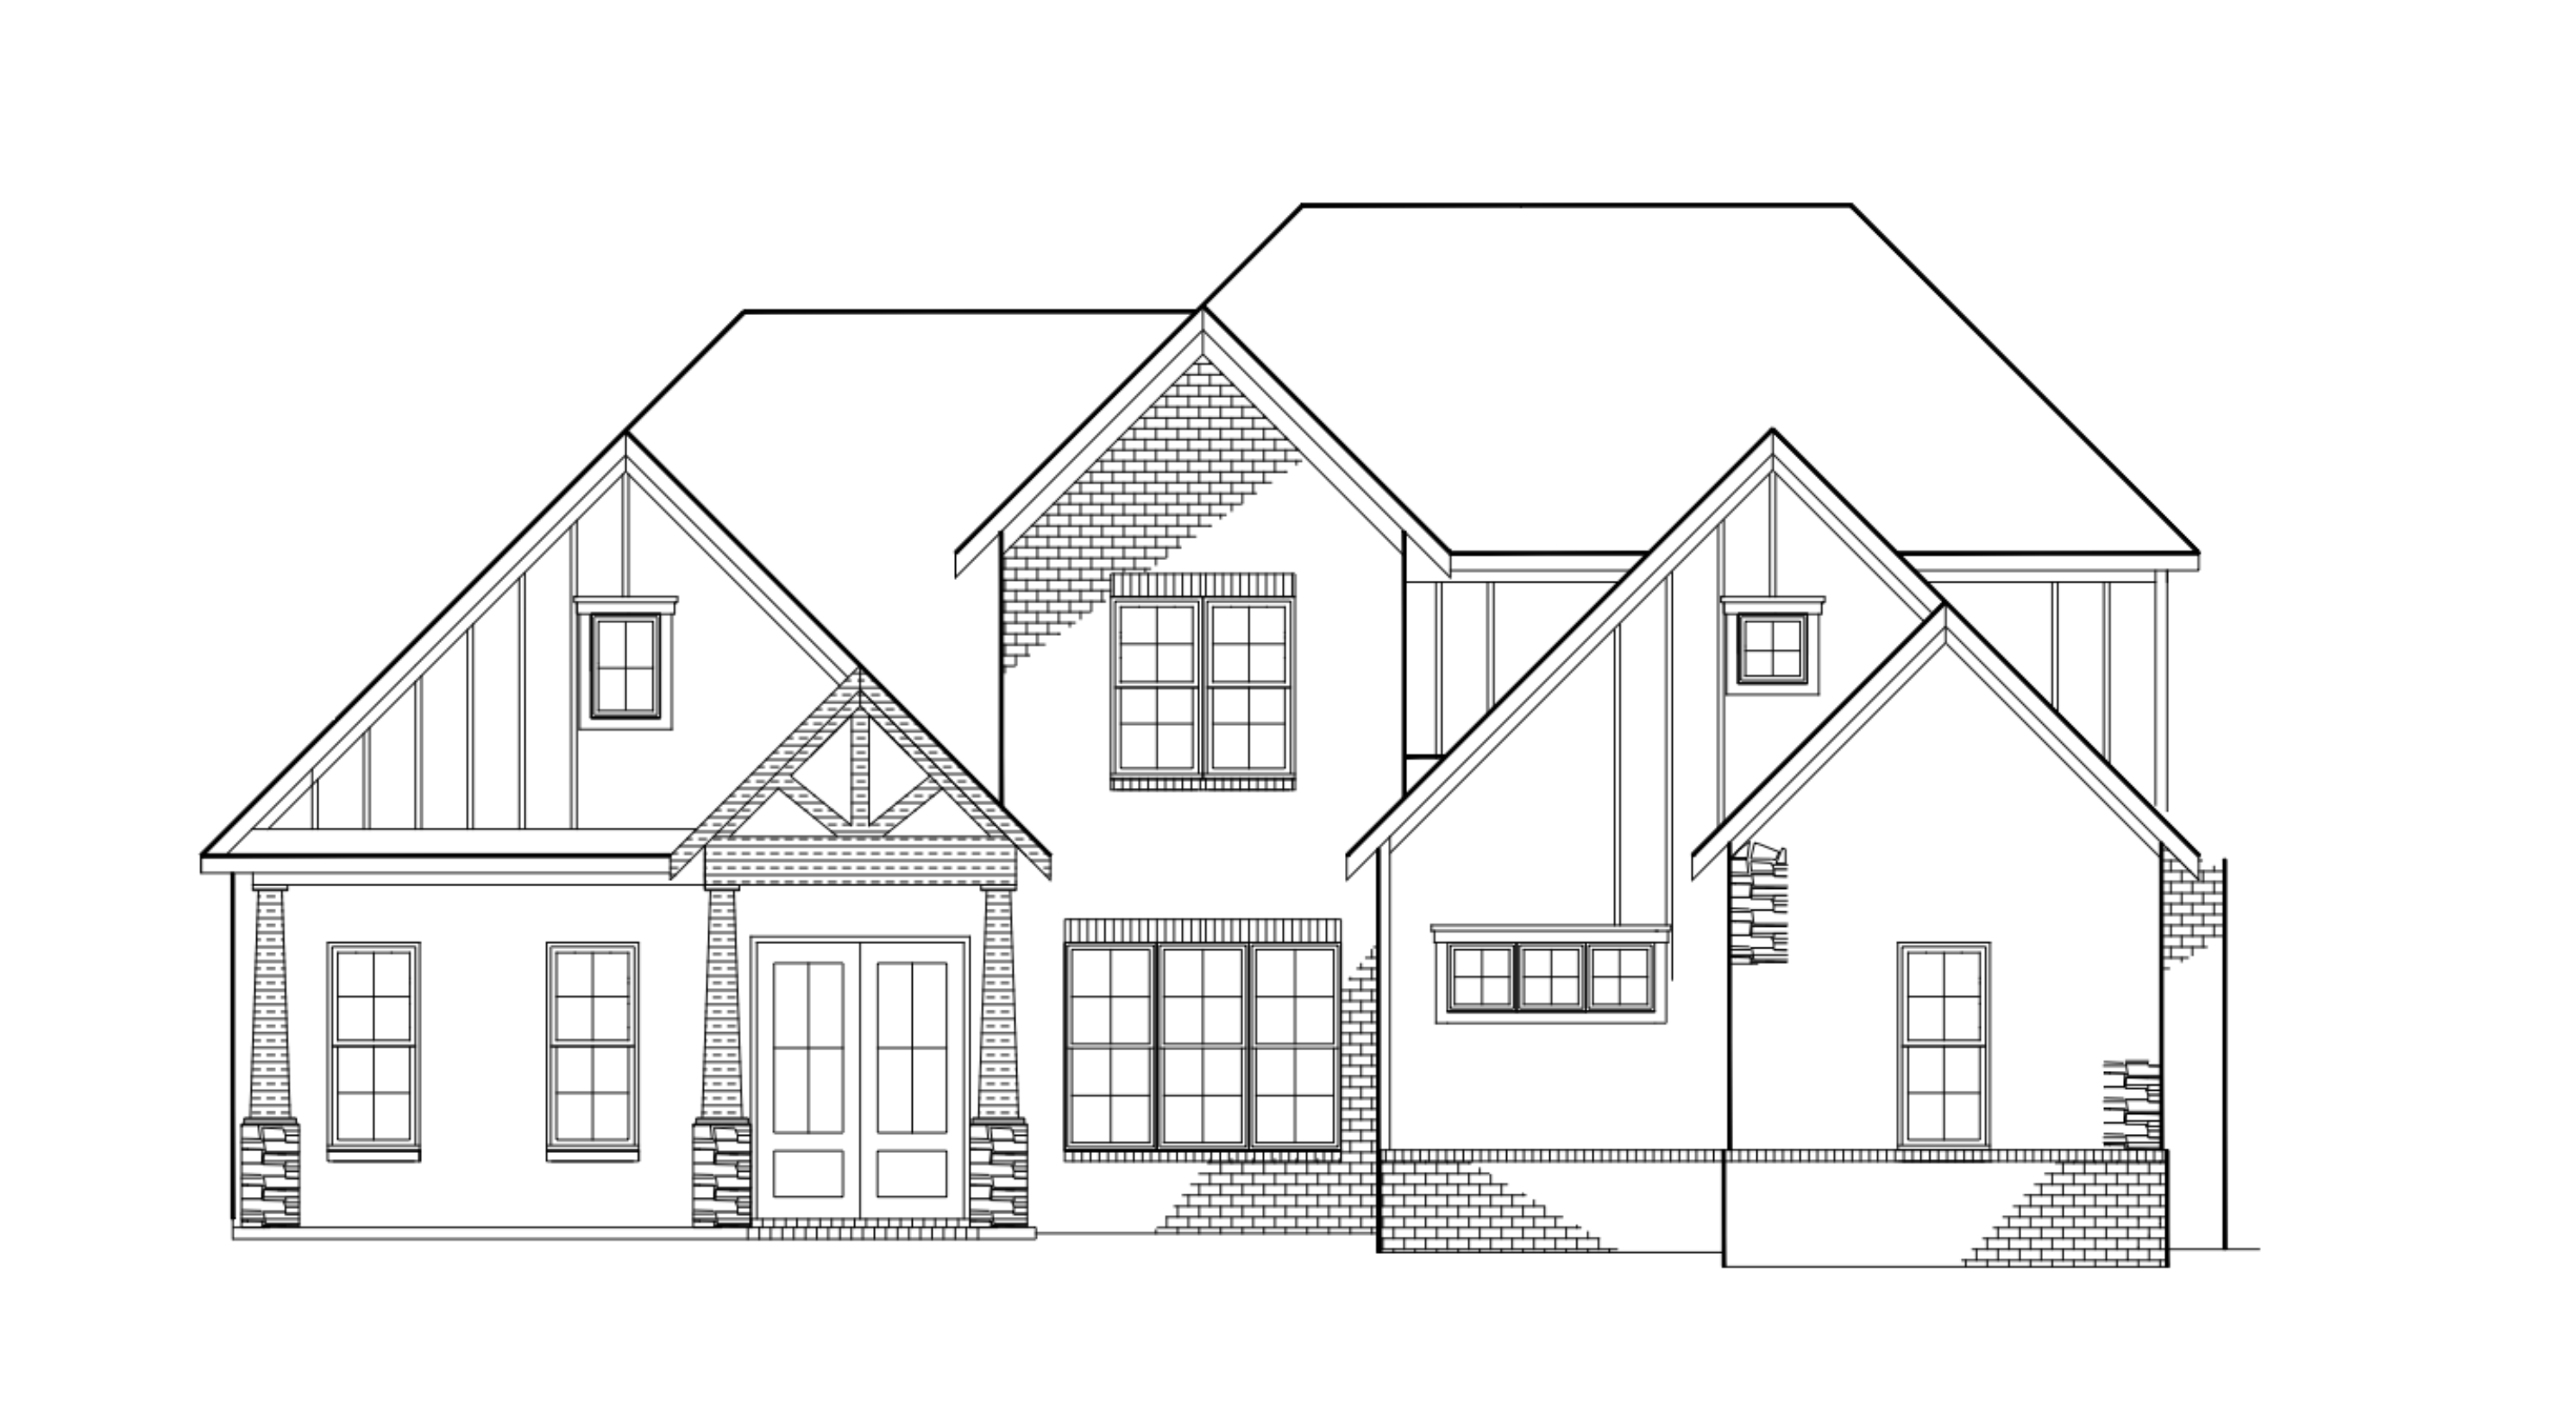
photorealistic 3d architectural rendering lot 49 create a high resolution photorealistic 3d rendering of the house shown in the uploaded lot 49 front elevation drawing the uploaded elevation is the exact architectural blueprint do not redesign the house your task is to turn the existing 2d architectural elevation into a realistic 3d visualization while preserving the original architecture and applying the following exterior finishes 1 architectural accuracy highest priority reproduce the exact house shown in the elevation drawing preserve all rooflines roof pitches ridges valleys gables overhangs and eave heights maintain the exact placement dimensions and proportions of every window door garage opening porch column and wall preserve the original footprint and fa ade layout follow all architectural callouts construction notes dimensions and material boundaries shown in the drawing reproduce the exact number and arrangement of architectural elements do not add remove relocate resize or invent windows doors gables columns or other features do not make the house symmetrical unless it is symmetrical in the drawing do not substitute a generic farmhouse or create a similar looking house the final rendering must be recognizable as the exact house in the uploaded elevation not merely a house with a similar style 2 exterior materials and colors apply the following finishes to the corresponding surfaces shown in the elevation brick laredo brick with white mortar joints board and batten siding sherwin williams sw 9565 forged steel horizontal lap siding sherwin williams sw 9565 forged steel exterior trim black roof shingles pewter gray stone accents hermitage handcrafted stone only in the designated locations stone caps smoke colored finish wood and cedar elements early american stain windows white frames with grilles between the glass gutters black shutters none garage door white recessed panel design 16 feet wide by 7 feet tall front door miranda 4 lite style provincial stain with black hardware front entry gables cedar construction and exposed timber detailing as indicated in the architectural notes use realistic material textures and colors keep every finish within its designated area do not turn brick walls into siding extend stone beyond the specified locations or add decorative materials that are not indicated 3 realistic 3d construction give the building genuine three dimensional depth model the roof planes fascia soffits eaves and overhangs accurately create realistic recessed windows and doors with proper frames glazing and shadows render brick with visible individual courses and realistic mortar joints render board and batten siding with correctly spaced vertical battens render horizontal lap siding with visible horizontal courses use realistic shingles stone textures and stained wood grain make the porch columns beams and trusses appear structurally believable ensure all architectural elements connect naturally with no floating objects distorted geometry or impossible construction details 4 camera and lighting use a straight on front perspective with minimal lens distortion so the finished image closely matches the architectural elevation show the entire house including the roof peaks all exterior walls the garage and the entry use natural daylight realistic shadows physically accurate material reflections and balanced exposure include a natural sky a lawn restrained foundation landscaping and a driveway where appropriate do not let landscaping obstruct the architecture the finished image should look like a professional residential builder s marketing photograph of a completed home 5 strict restrictions do not redesign or modernize the architecture do not alter the roof geometry or house proportions do not invent missing architectural details do not add shutters extra gables additional windows or decorative trim do not change the garage size or location do not exaggerate the height or width of any part of the house do not use a generic ai generated house as a substitute for the provided elevation do not sacrifice architectural accuracy for visual appeal if a detail is unclear preserve the geometry and appearance indicated by the drawing rather than guessing final deliverable produce one high resolution photorealistic 3d exterior rendering of the exact house shown in the uploaded elevation with all specified finishes applied accurately architectural fidelity is more important than artistic interpretation