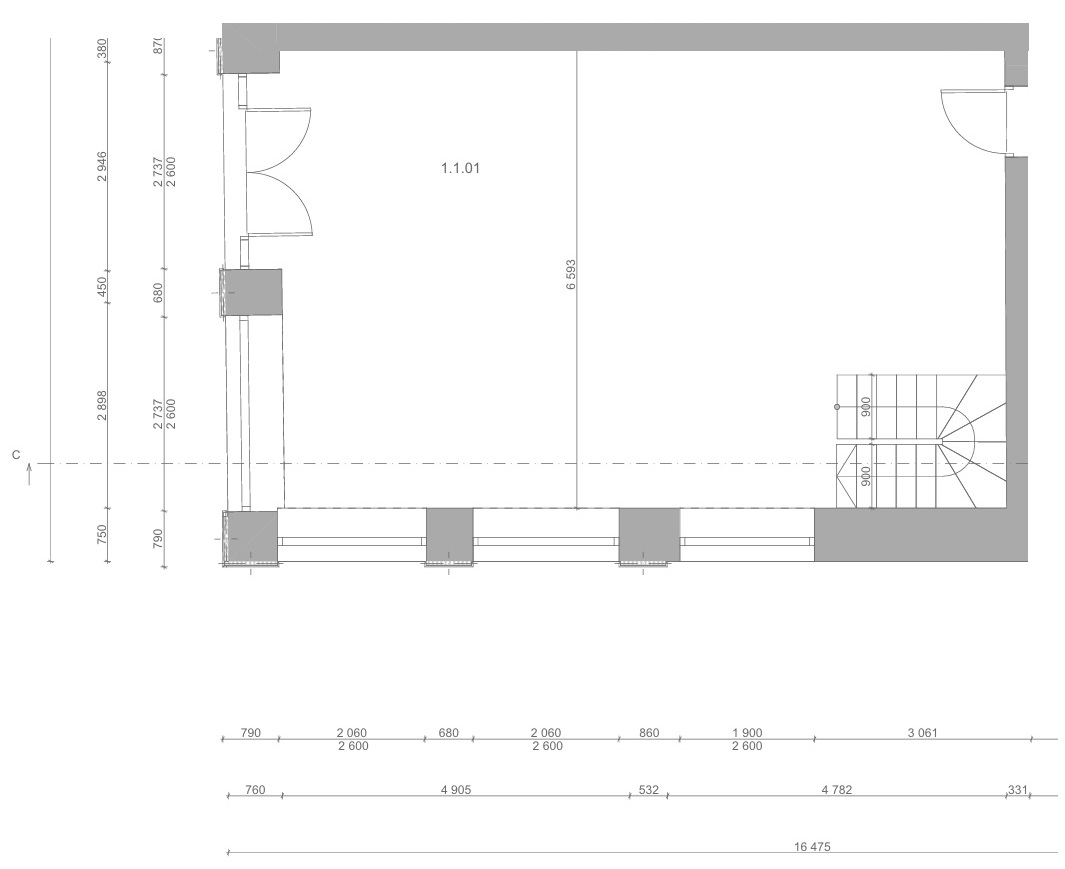
prompt draw a simple bakery shop layout into the attached floor plan while preserving the existing dimensions of the space load bearing structures perimeter walls entrances and windows design a functional layout for a bakery retail space with a clear height of 3 4 m please include and label sales counter bakery display case shelves racks for baked goods customer area staff area cash desk logical circulation routes prepare the proposal as a clean architectural floor plan drawing to scale without changing the room dimensions keep the drawing technically clear with simple labels and a professional architectural style