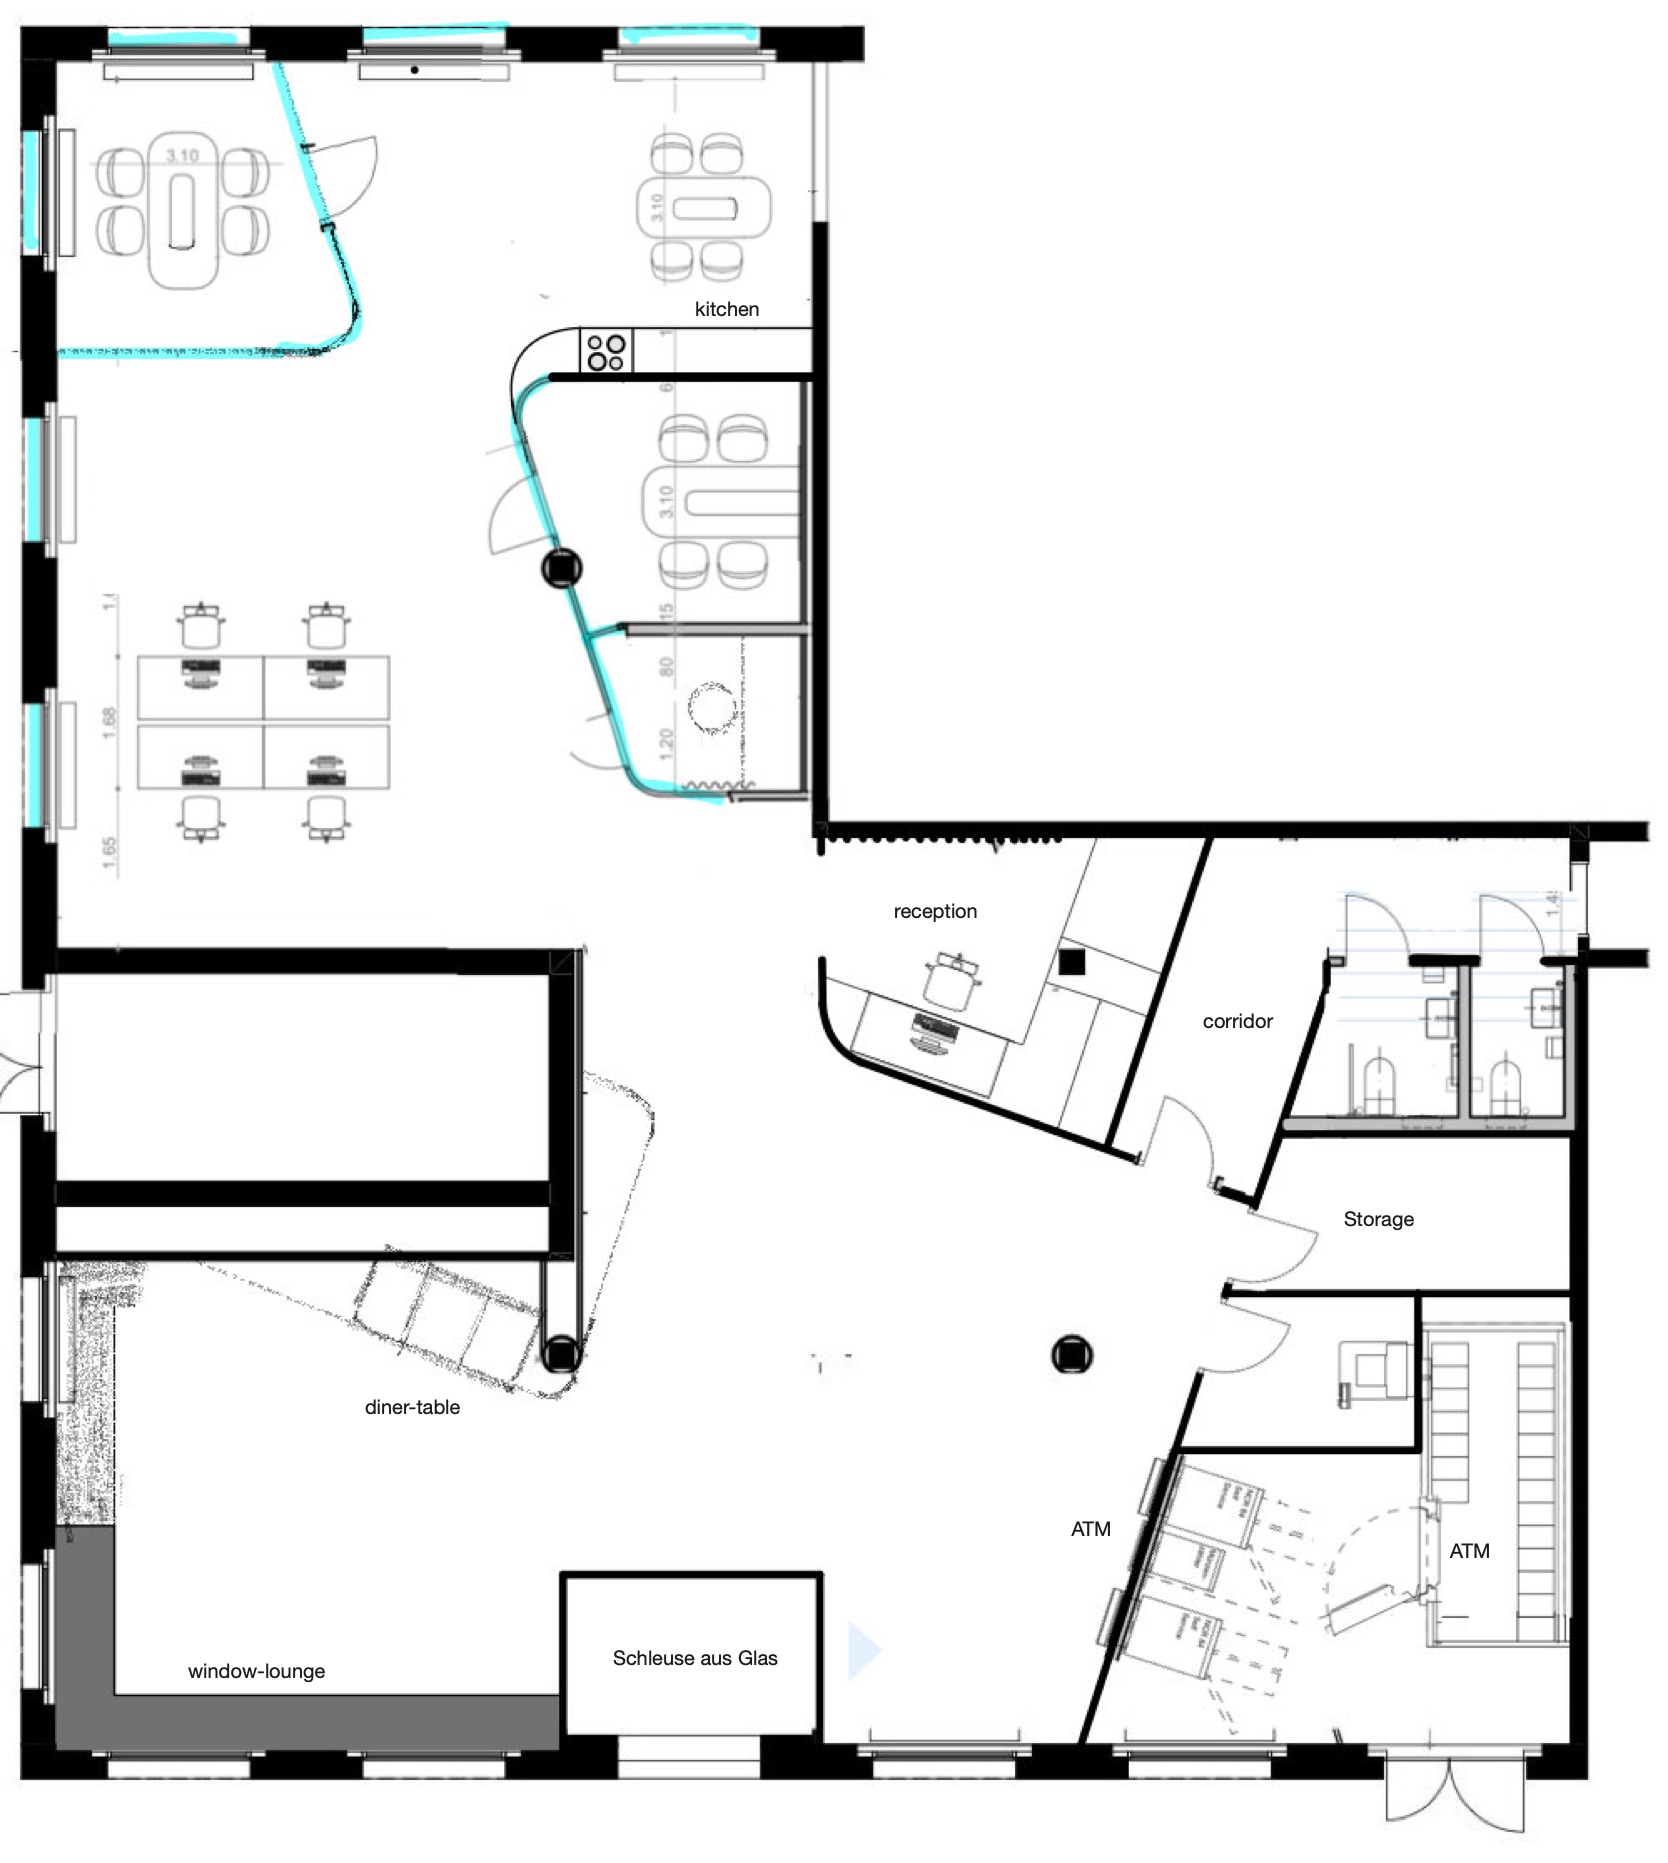
convert this floor plan into a realistic isometric 3d view of a full house show the space from an elevated angle with furniture walls and details visible create a highly realistic architectural interior rendering based on the attached floor plan of a modern bank branch maintain the exact room layout walls circulation paths furniture positions reception desk meeting rooms dining area teller workstation area atm zone glass entrance vestibule and all architectural elements shown in the plan design intent the result should look like a professionally photographed newly completed premium bank interior with a warm contemporary design language realistic lighting and high end materials prioritize architectural realism over artistic interpretation material realism very important apply materials according to the actual function and construction of each object do not randomly assign textures or materials examples glass walls glass doors and the entrance vestibule must be fully transparent or slightly tinted architectural glass with realistic reflections and refractions metal elements such as atm machines door handles reception details table legs and technical components should use brushed aluminum stainless steel or powder coated metal finishes upholstered seating should use realistic fabric or leather textures wooden furniture should use natural wood veneer or solid wood textures with visible grain cabinetry should have realistic joinery and material transitions reception desk should feature premium materials such as wood veneer stone lacquer or felt panels meeting tables and desks should have believable office grade finishes flooring materials should be consistent and realistic high quality wood stone carpet or luxury vinyl depending on the zone walls should use painted plaster wood paneling acoustic panels or stone surfaces where appropriate windows must remain transparent and show realistic daylight conditions do not place stone concrete wood or fabric textures onto objects where they would not exist in reality interior style premium swiss private bank aesthetic warm contemporary architecture elegant and understated luxury natural oak walnut stone glass and black metal accents integrated indirect lighting high end hospitality inspired atmosphere minimal clutter lighting realistic shadows and reflections warm indirect led lighting integrated into cabinetry and architectural details furniture zones reception area should feel welcoming and prestigious dining table area should resemble a high end client lounge meeting rooms should feature comfortable executive seating workstations should have professional office furniture and realistic equipment atm area should look modern and functional while integrated into the overall design language rendering requirements photorealistic architectural visualization quality real world scale and proportions physically accurate materials pbr workflow no cartoon sketch ai art or stylized appearance no unrealistic textures floating objects distorted geometry or material mismatches 8k quality architectural magazine standard key instruction every object must receive a material that would realistically be used for that object in a real bank interior prioritize material accuracy and realism over creativity use the same furniture as shows on the plan do not change the orientation of the floorplan