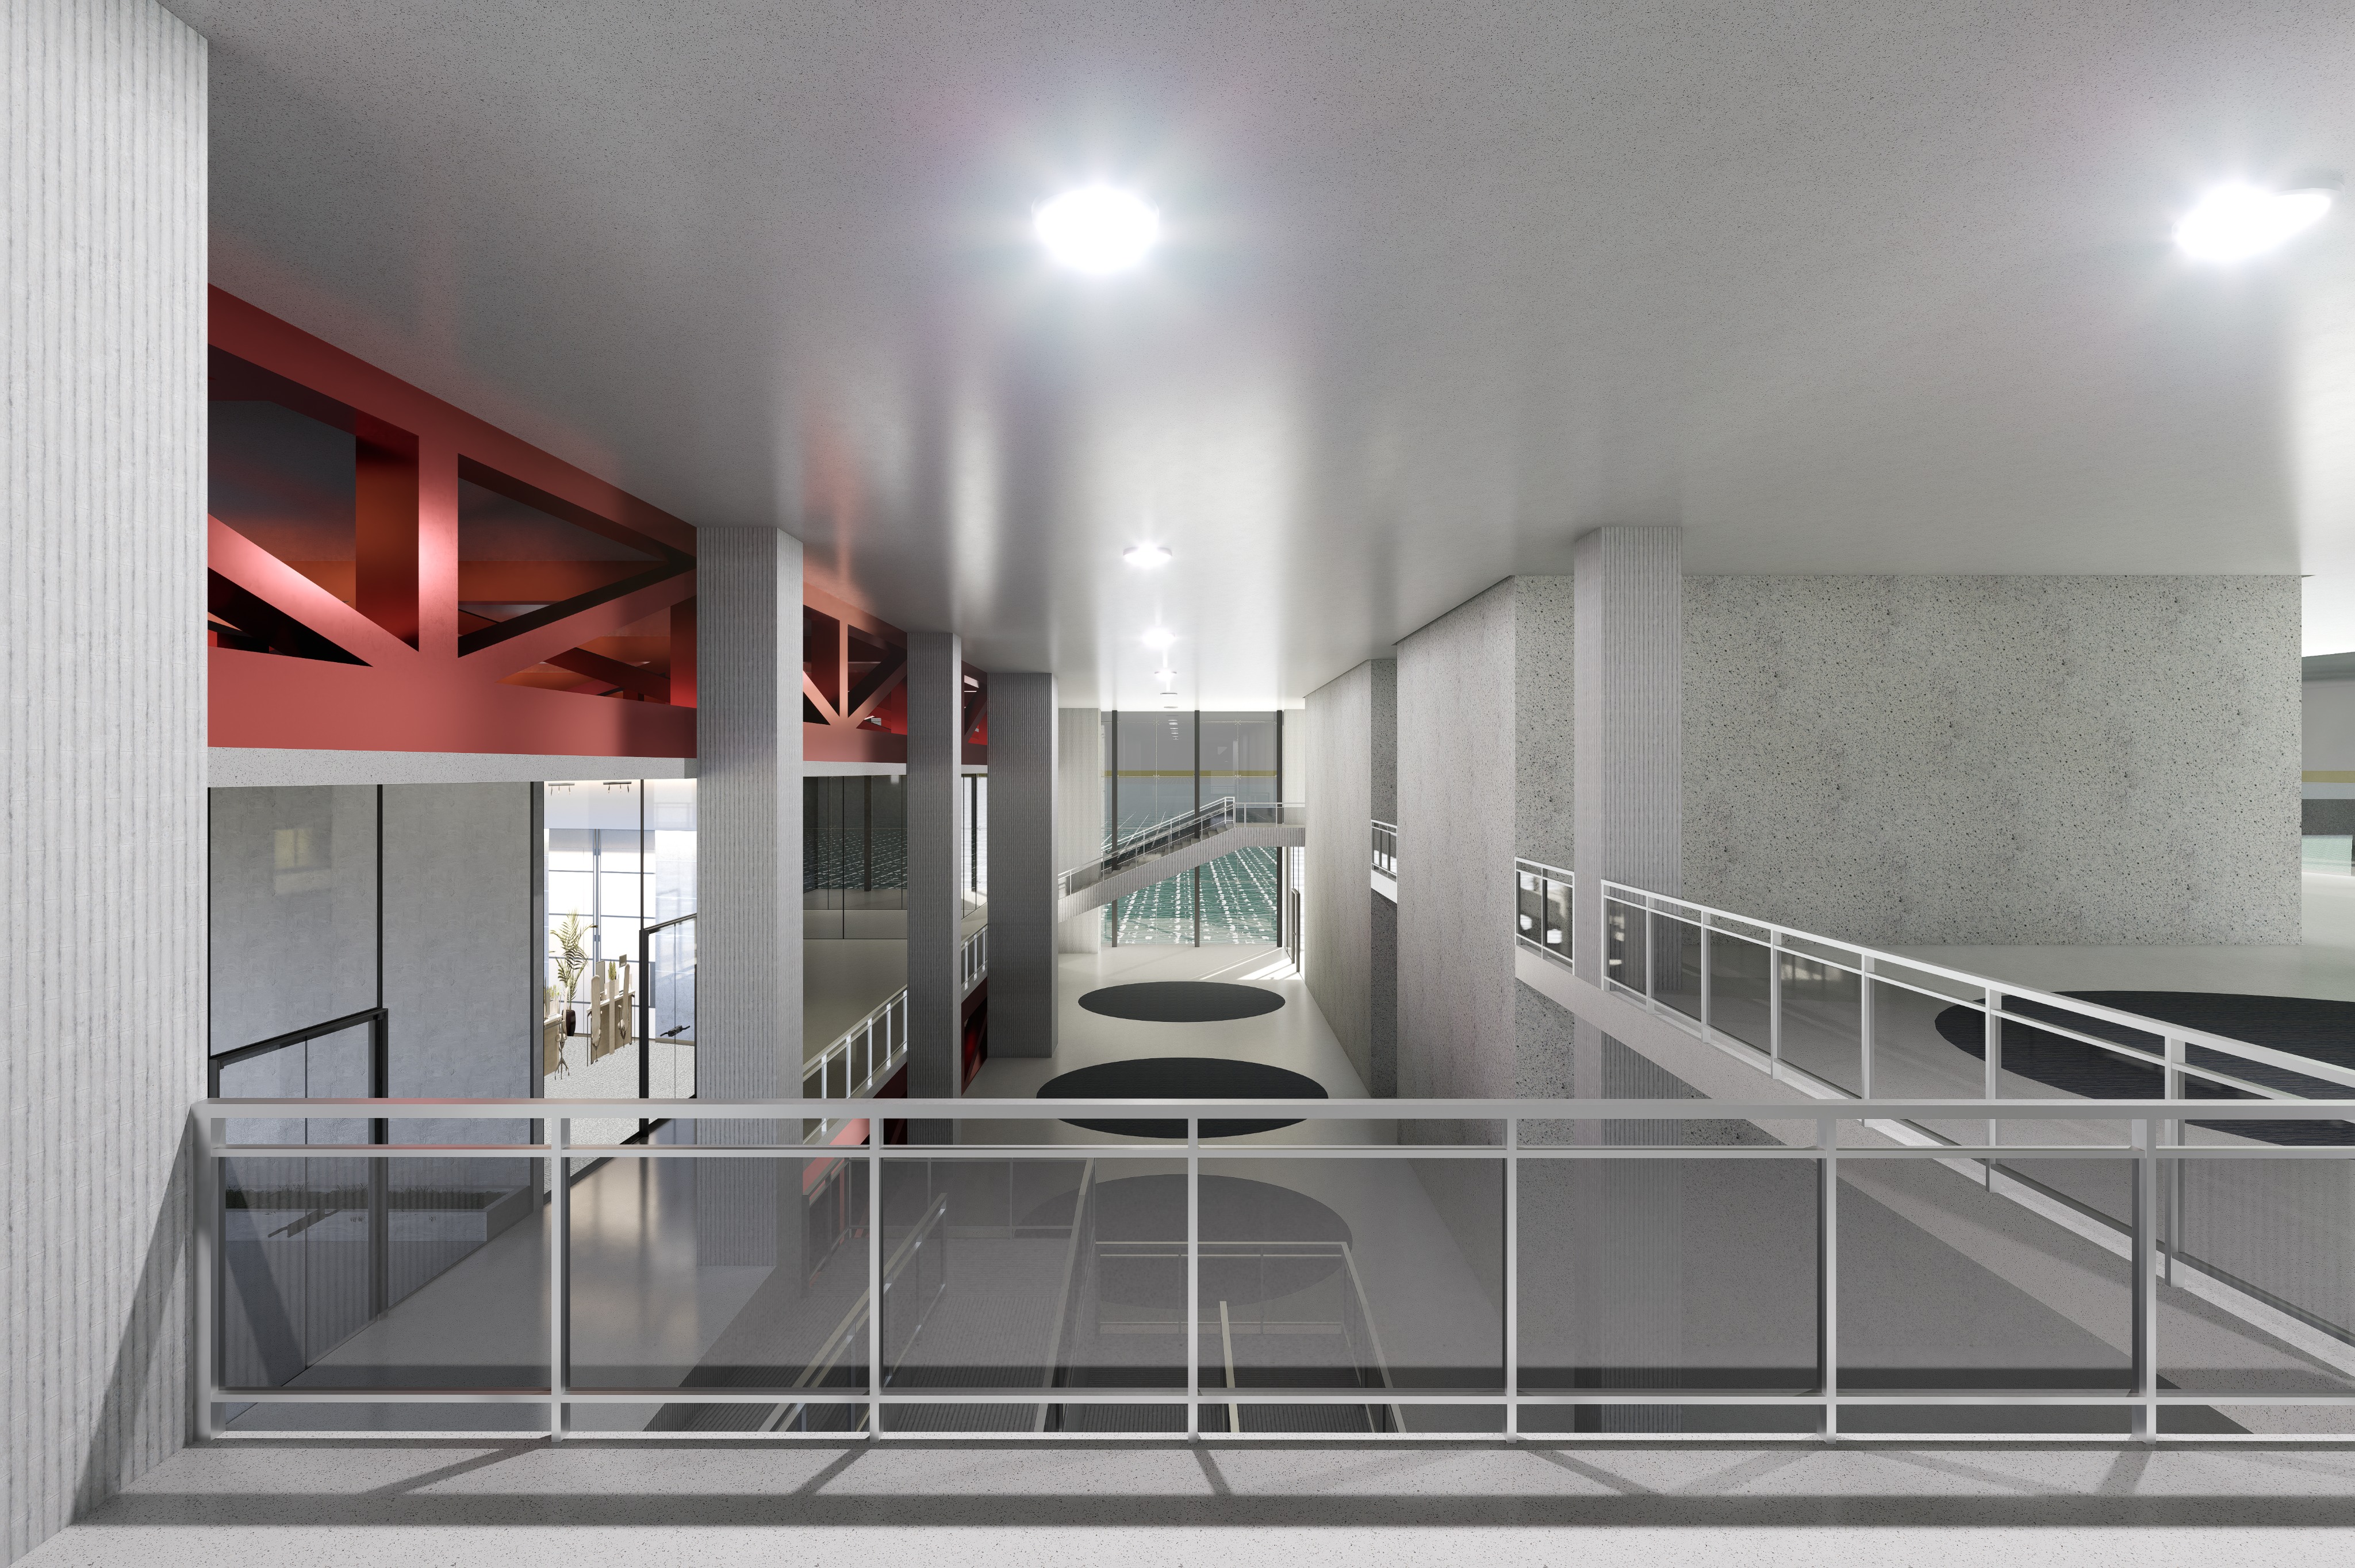
transform this interior rendering into a high end photorealistic corporate office interior while strictly preserving the original architecture camera angle perspective field of view image ratio skip floor configuration floor levels stairs bridges railings columns walls ceiling height and structural system this space is the yamaha motor office maintain the existing large multi level skip floor interior and emphasize its open vertical spatial character preserve the exposed red structural truss on the upper left side as an important architectural and industrial design feature do not modify its shape position size or structure the central lower hall is a shared lounge and informal meeting area for employees furnish only this central hall with refined contemporary office lounge furniture small sofa groups comfortable lounge chairs low coffee tables and compact informal meeting arrangements arrange the furniture naturally within the existing open floor areas without blocking circulation add employees sitting together having casual meetings talking working on laptops resting and interacting naturally keep the furniture sophisticated minimal and appropriate for a premium global corporate headquarters the elevated floor area on the left side is an actual office workspace clearly develop this area as a professional yamaha motor office with modern workstations desks office chairs computers employees working and small collaborative work areas keep this workspace visually organized and professional do not turn the elevated office level into another lounge add employees naturally throughout the skip floor circulation areas bridges stairs and office spaces include a realistic mixture of employees walking standing talking working and having short informal discussions keep the number of people balanced and realistic rather than overcrowded create the atmosphere of a spacious contemporary headquarters atrium similar to premium modern corporate architecture introduce bright natural daylight soft indirect sunlight realistic global illumination subtle reflections soft shadows and balanced interior exposure enhance the existing glass concrete metal railings textured columns and structural materials with highly realistic material definition use a clean neutral architectural palette of exposed concrete light gray surfaces brushed metal clear glass and subtle warm materials in the furniture while allowing the existing yamaha inspired red structural elements and selected red furniture accents to remain visual highlights increase the sense of vertical openness and depth through realistic lighting and atmospheric perspective the space should feel active sophisticated welcoming and professionally occupied combining office work informal communication relaxation and circulation within the existing skip floor architecture photorealistic architectural visualization premium corporate headquarters interior contemporary office atrium open plan workplace realistic employees refined office furniture realistic concrete texture realistic glass reflections soft daylight natural shadows high material detail subtle warm atmosphere professional archviz photography high resolution realistic scale clean and sophisticated interior