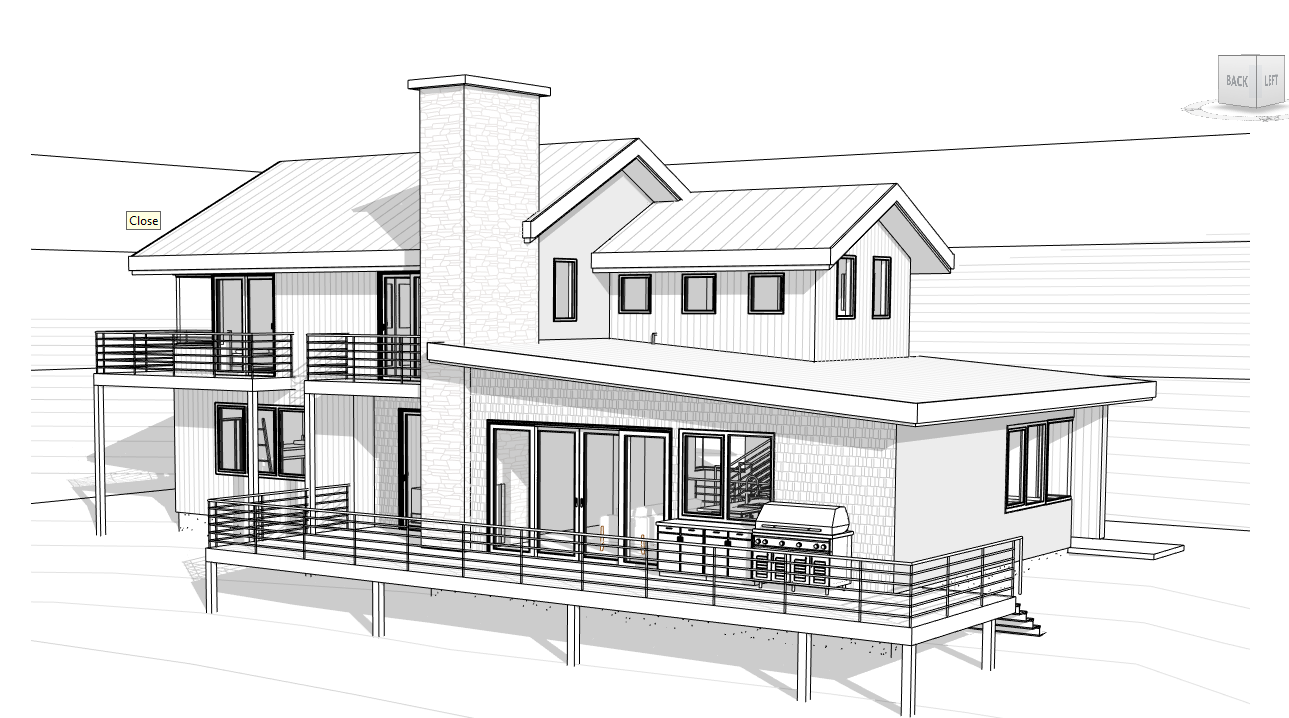
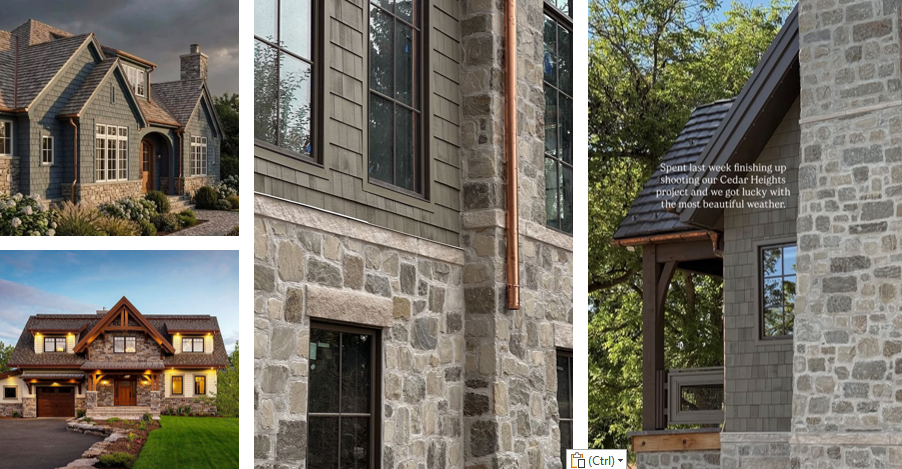
exterior shot create a photorealistic architectural rendering of a charming two story modern cottage that blends timeless craftsmanship with refined contemporary design the primary exterior materials should be cedar shingles and natural cobblestone the natural cobblestone should be used exclusively as a wainscot wrapping the home and extending only to approximately halfway up the first story above the stone the exterior transitions to cedar shingles creating a balanced layered fa ade do not allow the stone to extend to the second story or full height walls the cedar shingles are painted in rich muted shades of forest green with crisp black window trim fascia and other exterior accents the roof features matte charcoal black architectural shingles with clean elegant lines large black framed windows fill the home with a warm inviting interior glow emphasizing comfort and livability a spacious covered patio extends from the main living area featuring low railings and exposed wood accents finished in deep walnut brown incorporate additional walnut stained architectural details such as porch beams brackets soffits and entry accents to provide warmth and contrast against the darker exterior palette set the home within a picturesque landscape of rolling steep hillsides covered in lush evergreen trees native grasses moss and scattered wildflowers natural stone pathways and understated landscaping should complement the cottage aesthetic without feeling overly manicured illuminate the scene with soft golden hour sunlight casting warm highlights and long gentle shadows to create a peaceful tranquil atmosphere the overall aesthetic should evoke a luxurious yet welcoming modern mountain retreat with highly realistic materials refined architectural detailing and a warm lived in character