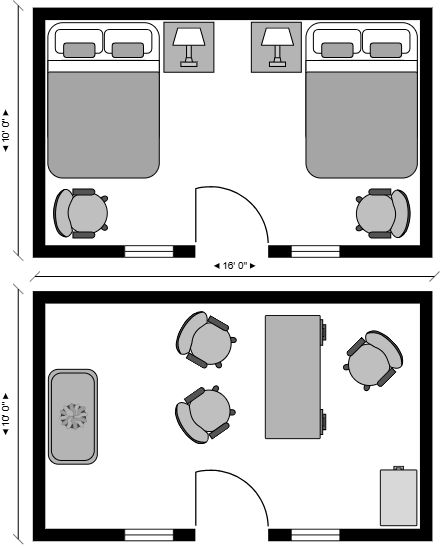
convert this floor plan into a realistic isometric 3d view of a full house show the space from an elevated angle with furniture walls and details visible i am trying to convey to a client what can fit inside of my small building it is a 10 x16 studio the interior floor plan is only 9 x15 the items in the photos are to scale please produce a nice non cluttered iso top down view of the two options side by side for color palate plan for doors and windows to be black use the same furniture as shows on the plan do not change the orientation of the floorplan