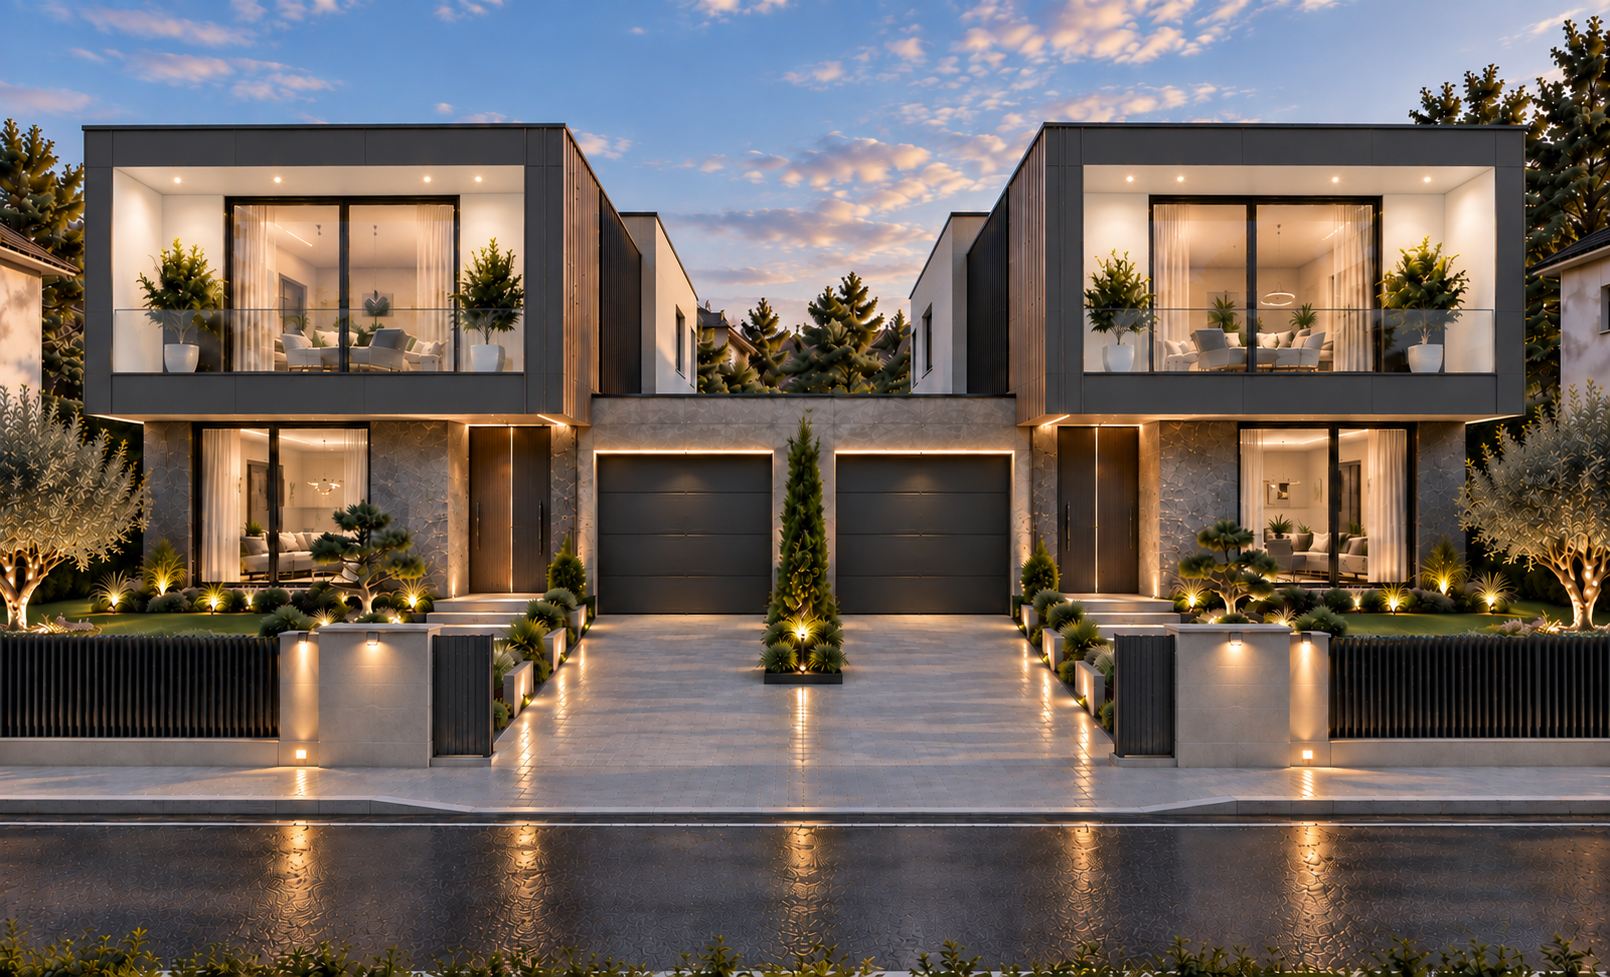
create a super ultra photorealistic 8k architectural visualization from the provided reference image critical instruction preserve the original image and architectural design 100 do not redesign reinterpret modify move resize add or remove any architectural element the purpose is only to improve photorealism materials lighting reflections and overall rendering quality architecture two identical modern luxury houses in a perfectly symmetrical composition with two central garages keep exactly the original building geometry exact facade proportions exact floor heights exact roof lines exact balcony dimensions exact balcony openings exact windows and doors exact garage positions and dimensions exact entrances exact driveway exact fencing exact stairs exact landscaping positions exact camera angle exact perspective exact framing upper floor balconies the recessed balcony side walls are smooth white facade plaster exactly as shown in the reference image the balcony ceilings soffits are also smooth white facade plaster exactly as shown do not replace these white surfaces with wood do not add wooden ceiling panels do not change the white balcony walls do not introduce any new material inside the balconies keep the existing dark anthracite exterior frame surrounding each upper floor volume exactly unchanged keep the existing vertical dark wood toned slatted elements exactly where they currently exist do not enlarge move or duplicate them materials preserve every material and its exact location from the reference smooth white facade realistic fine mineral plaster dark anthracite facade panels matte premium finish existing vertical slats realistic natural texture ground floor stone cladding preserve exact original color and pattern garage doors matte dark anthracite window frames slim matte black antracite aluminium balcony railings clear architectural glass paving realistic light stone pavers fence dark vertical metal slats do not change the material palette or colors glass make the large windows and balcony glass extremely realistic with physically accurate transparency reflections and subtle environmental reflections the interiors must remain clearly visible through the glazing do not change window dimensions or frame positions interiors preserve the existing visible interior arrangement warm elegant contemporary residential atmosphere improve only realism of furniture curtains decorative objects and plants do not redesign the interiors landscaping preserve exactly the existing landscaping composition and positions improve only realism realistic trees shrubs ornamental grasses bonsai style trees central conifer background vegetation natural leaves and branches do not add new trees do not remove vegetation do not relocate plants lighting maintain the existing elegant dusk blue hour atmosphere warm architectural led lighting approximately 2700k 3000k keep all existing recessed balcony spotlights in their exact positions realistic soft light falloff natural shadows subtle warm reflections no excessive brightness no overexposure the white balcony ceilings must remain clearly visible as white despite the warm lighting ground maintain the slightly wet street and driveway appearance with realistic subtle reflections from the architectural lighting keep the original pavement pattern and road exactly unchanged camera absolutely lock the camera same frontal viewpoint same camera height same focal length same perspective same framing same symmetry same image proportions do not crop do not zoom do not rotate or shift the camera render quality super ultra photorealistic 8k professional architectural photography corona renderer v ray quality physically based materials ray traced global illumination realistic ambient occlusion accurate contact shadows high end reflections realistic material roughness micro surface imperfections natural vegetation physically accurate glass cinematic dynamic range professional exposure sharp architectural details realistic depth high end luxury real estate photography the final result must look like a real photograph of the completed project not like cgi absolutely do not change the architecture change any geometry change facade proportions change colors change existing textures change material locations change balcony walls change balcony ceilings add wood to the balcony ceilings add new wooden elements change windows change doors change garage doors change landscaping add or remove plants add extra floors add people add cars add decorative architectural elements change camera or perspective oversaturate colors overexpose lighting most important use the uploaded image as the strict visual reference keep everything exactly as it is only enhance the photorealism and render quality