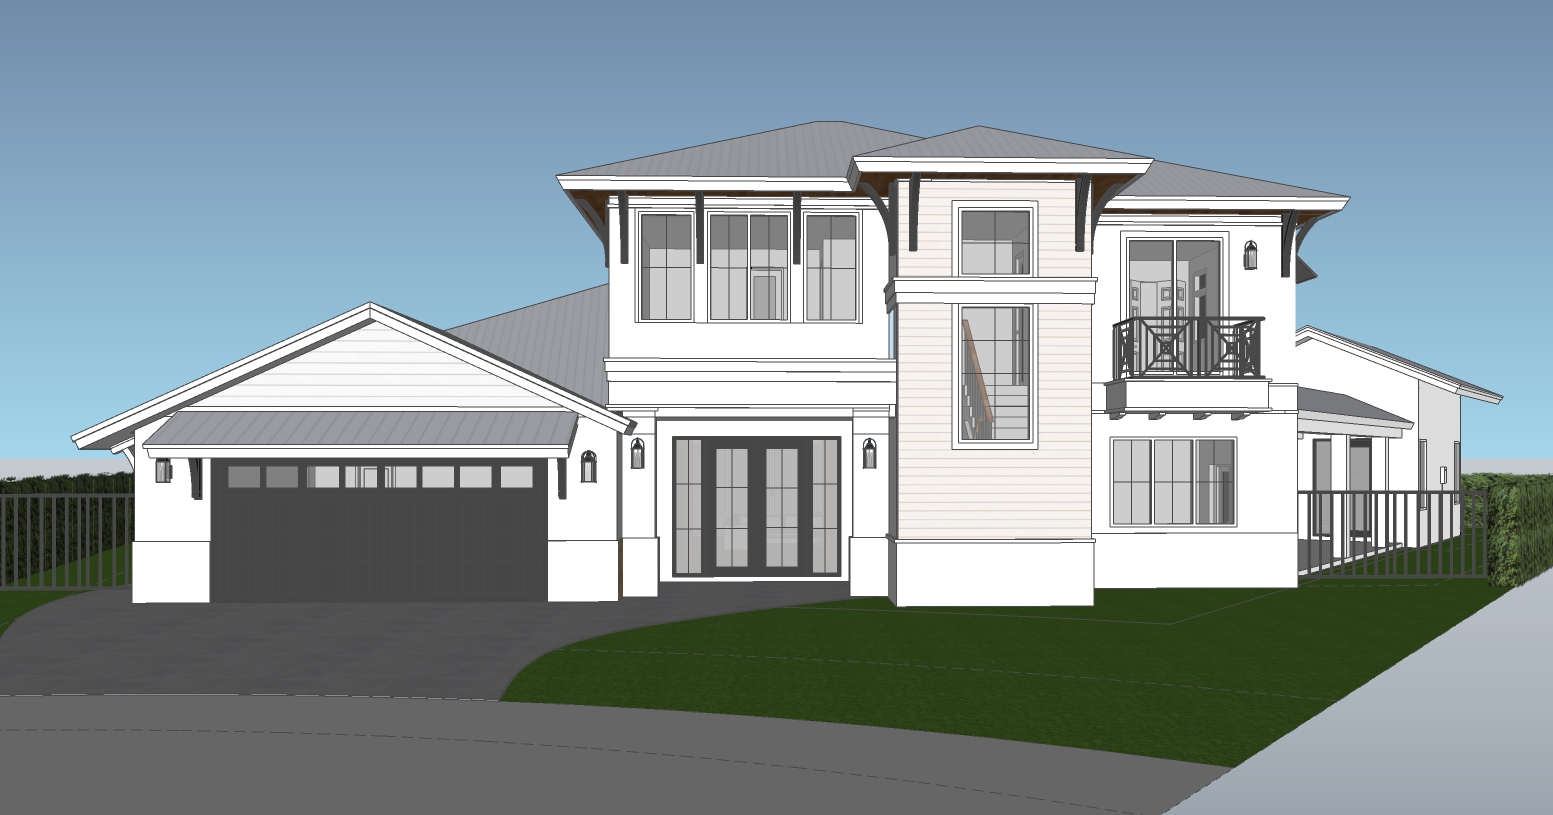
exterior materials colors match the white exterior siding from the reference image exactly use a realistic clean white horizontal lap siding with subtle individual board lines and a slightly warm white tone the siding should have a natural matte semi matte painted finish with realistic texture and very subtle variation rather than appearing completely flat do not use any stone do not add stone veneer stone wainscot masonry stone stacked stone or any stone texture anywhere on the building all areas that might otherwise be interpreted as stone should remain consistent with the white siding plaster finish of the reference match the cool gray standing seam metal roofing from the reference including realistic metal panel seams subtle reflections and a clean satin finish match the dark brown warm natural wood used at the garage doors and exposed wood architectural brackets garage doors should have a realistic rich medium to dark warm brown wood finish with visible natural wood grain and vertical panel construction match the dark black metal balcony railing exterior railings and other dark metal elements match the white window and door frames from the reference image window glass should be realistic slightly reflective and naturally tinted reflecting the surrounding sky trees and landscaping match the exterior light fixtures with a realistic dark bronze black metal finish and warm but subtle illumination roofing use the reference image s exact visual character cool light to medium gray standing seam metal roof clean vertical seams slight metallic reflectivity no exaggerated gloss realistic weathering and subtle tonal variation preserve every existing roof plane and roof geometry exactly paving driveway match the reference image s exterior paving use large format gray taupe interlocking pavers with subtle variation in tone create realistic individual joints between pavers use a natural mix of warm gray beige gray and muted taupe tones keep the paving understated and realistic do not introduce decorative patterns that are not visible in the reference landscape recreate the landscaping character of the reference image lush healthy green grass with realistic variation and fine texture add tall palm trees similar to those visible in the reference image positioned only where they naturally fit within the existing site context use low maintenance coastal subtropical planting around the building include clusters of ornamental grasses and flowering plants with purple pink burgundy and green tones similar to the reference use naturally grouped planting beds rather than evenly spaced plants keep landscaping clean manicured and professionally designed include realistic soil mulch within planting beds do not add excessive bushes or dense vegetation that obscures the building preserve the existing site geometry and planting locations wherever possible lighting match the reference image s lighting very closely use soft warm neutral natural daylight bright clear daytime conditions with a vivid blue sky and subtle wispy clouds sunlight should be warm enough to create realistic depth but not yellow or orange avoid an overall yellow color cast white siding must remain clean white not cream or yellow use soft directional sunlight with realistic but controlled shadows shadows should be moderately soft edged and natural add subtle ambient skylight to illuminate shaded areas maintain realistic contrast between sunlit and shaded surfaces do not overexpose the white facade do not make the image look artificially hdr or overly saturated windows should have natural reflections without becoming excessively dark interior areas visible through windows should remain subtly illuminated and believable exterior light fixtures should not overpower the daylight sky atmosphere match the reference image s clear bright blue sky add subtle thin white clouds similar to the reference maintain a crisp clean coastal subtropical atmosphere no gray overcast sky no dramatic sunset lighting no orange golden hour color cast photorealism render the final image as a high end professional architectural visualization photograph physically realistic materials accurate texture scale natural reflections realistic shadows realistic vegetation realistic glass natural ambient occlusion clean architectural edges high resolution photographic quality subtle depth and material variation avoid cgi looking materials excessive sharpness artificial bloom excessive saturation or unrealistic reflections critical restrictions do not change the original geometry do not change the camera view camera height perspective or building proportions do not move add remove or resize windows doors roofs balconies railings columns overhangs or architectural elements do not add stone anywhere do not add stone veneer or stone base do not change the roof geometry do not change the existing site building layout only transform the materials textures colors lighting sky paving appearance and landscaping to match the provided reference image the final result should look like the same exact building shown in the original revit image professionally photographed rendered using the material landscape and lighting language of the reference image