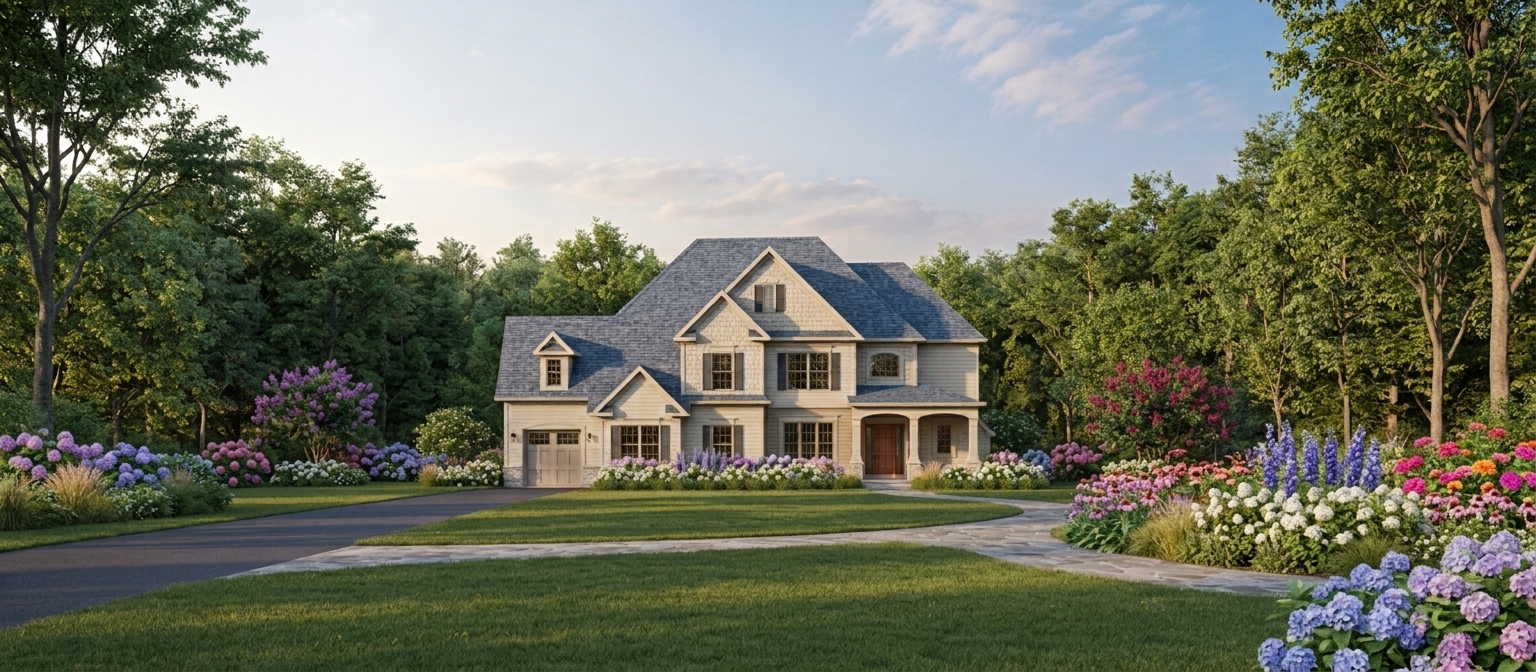
using the attached 3d exterior rendering as the primary reference and the attached floor plan as the architectural guide make only two modifications 1 recess the single car garage bay farther back from the front facade accurately reflecting the staggered garage configuration shown on the floor plan the single car garage should sit behind the forward projecting larger garage not flush with it maintain realistic roofline connections wall transitions proportions and architectural detailing 2 widen the driveway to comfortably accommodate access to both garage areas with a natural realistic transition to the recessed single car bay maintain the driveway s existing material and curved approach critical preserve the entire original house design exactly as shown including all rooflines other than the necessary garage connection windows dormers front entrance siding stone colors lighting landscaping trees flowers lawn camera perspective and overall composition do not redesign the house add garage doors move the front entrance change the architectural style or alter the landscaping retain the same beautiful photorealistic architectural rendering quality the final result should look like the same original image with only the single garage bay set back and the driveway widened the floor plan governs the garage positioning