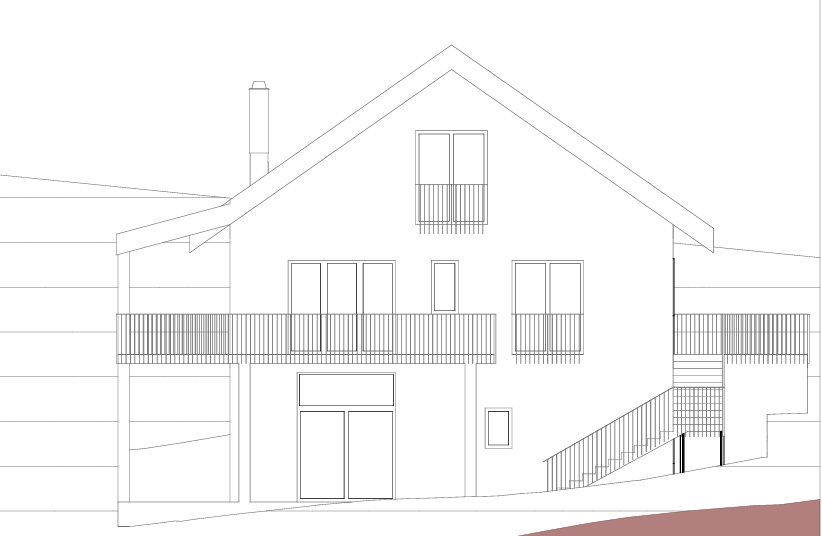
convert this floor plan into a realistic isometric 3d view of a full house show the space from an elevated angle with furniture walls and details visible fa ade elevation description the building is presented in a south facing front elevation showcasing a traditional gable roofed volume across three levels ground floor first floor and an attic level beneath the pitched roof the ground floor features a combination of large glazed openings and a full height sliding door providing generous natural light and direct access to the outdoor terrace area an exterior staircase with a metal balustrade connects the ground level to the elevated terrace above following the natural slope of the terrain the first floor is defined by a continuous wooden balcony running along the fa ade accessed through a series of window and door openings of varying widths offering outdoor space and shading for the level below the attic level set beneath the steep gable roof includes a centrally positioned double window opening onto a small balcony with a metal railing allowing light and ventilation into the space beneath the ridge a chimney flue rises from the roof indicating a fireplace or heating installation within the roof itself is a simple pitched gable form with visible overhanging eaves and exposed rafter ends lending the fa ade a traditional craftsman style character while the adjoining lower height structure to the left suggests a connected secondary volume or garage storage annex the overall composition balances traditional pitched roof architecture with functional outdoor living spaces across all levels use the same furniture as shows on the plan do not change the orientation of the floorplan