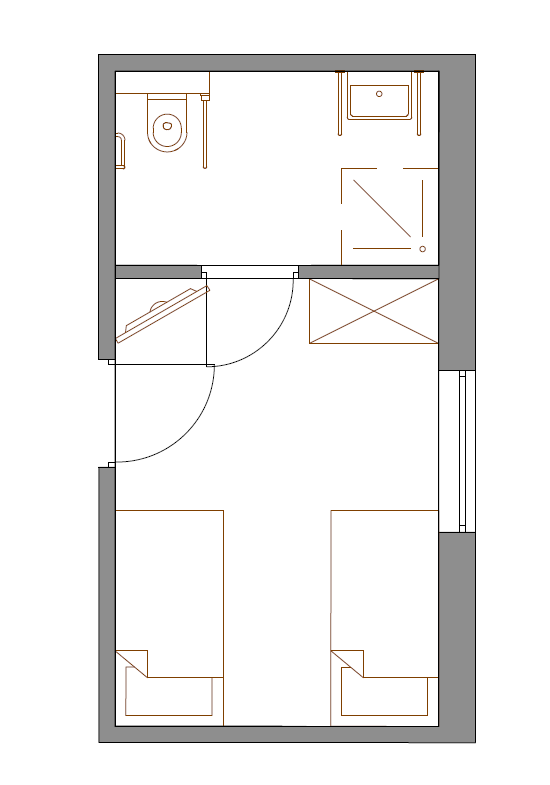
convert this floor plan into a realistic isometric 3d view of a full house show the space from an elevated angle with furniture walls and details visible create a high quality photorealistic isometric dollhouse architectural visualization of a double hotel room with an accessible en suite bathroom room concept modern classic hotel room for two guests timeless elegant interior with warm beige ivory and light oak finishes premium quality comfortable and welcoming soft grey accents and brass details balanced clean composition room layout two single beds 90x200 cm placed side by side with bedside tables upholstered headboard wardrobe near the entrance desk with chair luggage bench tv mounted on the wall opposite the beds large window with curtains decorative ceiling and bedside lighting spacious circulation around furniture accessibility requirements fully wheelchair accessible hotel room wide entrance door to the room minimum 1000 mm clear opening wide bathroom door minimum 900 mm clear opening barrier free transitions with no thresholds minimum 1500 mm turning circle inside the room and bathroom adequate maneuvering space beside both beds furniture arranged to allow easy wheelchair movement compliant with universal design principles accessible bathroom spacious wheelchair accessible bathroom roll in walk in shower without threshold glass shower screen foldable shower seat grab bars next to the toilet and inside the shower wall mounted toilet with transfer space on one side wheelchair accessible floating vanity with knee clearance underneath large mirror positioned for seated users towel radiator light ceramic tiles in beige and white non slip flooring rendering style isometric cutaway dollhouse style roof removed to reveal the complete interior accurate architectural proportions photorealistic materials soft natural daylight ultra detailed furniture and finishes clean white background no people no surrounding building professional architectural presentation suitable for hotel investment documentation ultra high resolution 8k use the same furniture as shows on the plan do not change the orientation of the floorplan