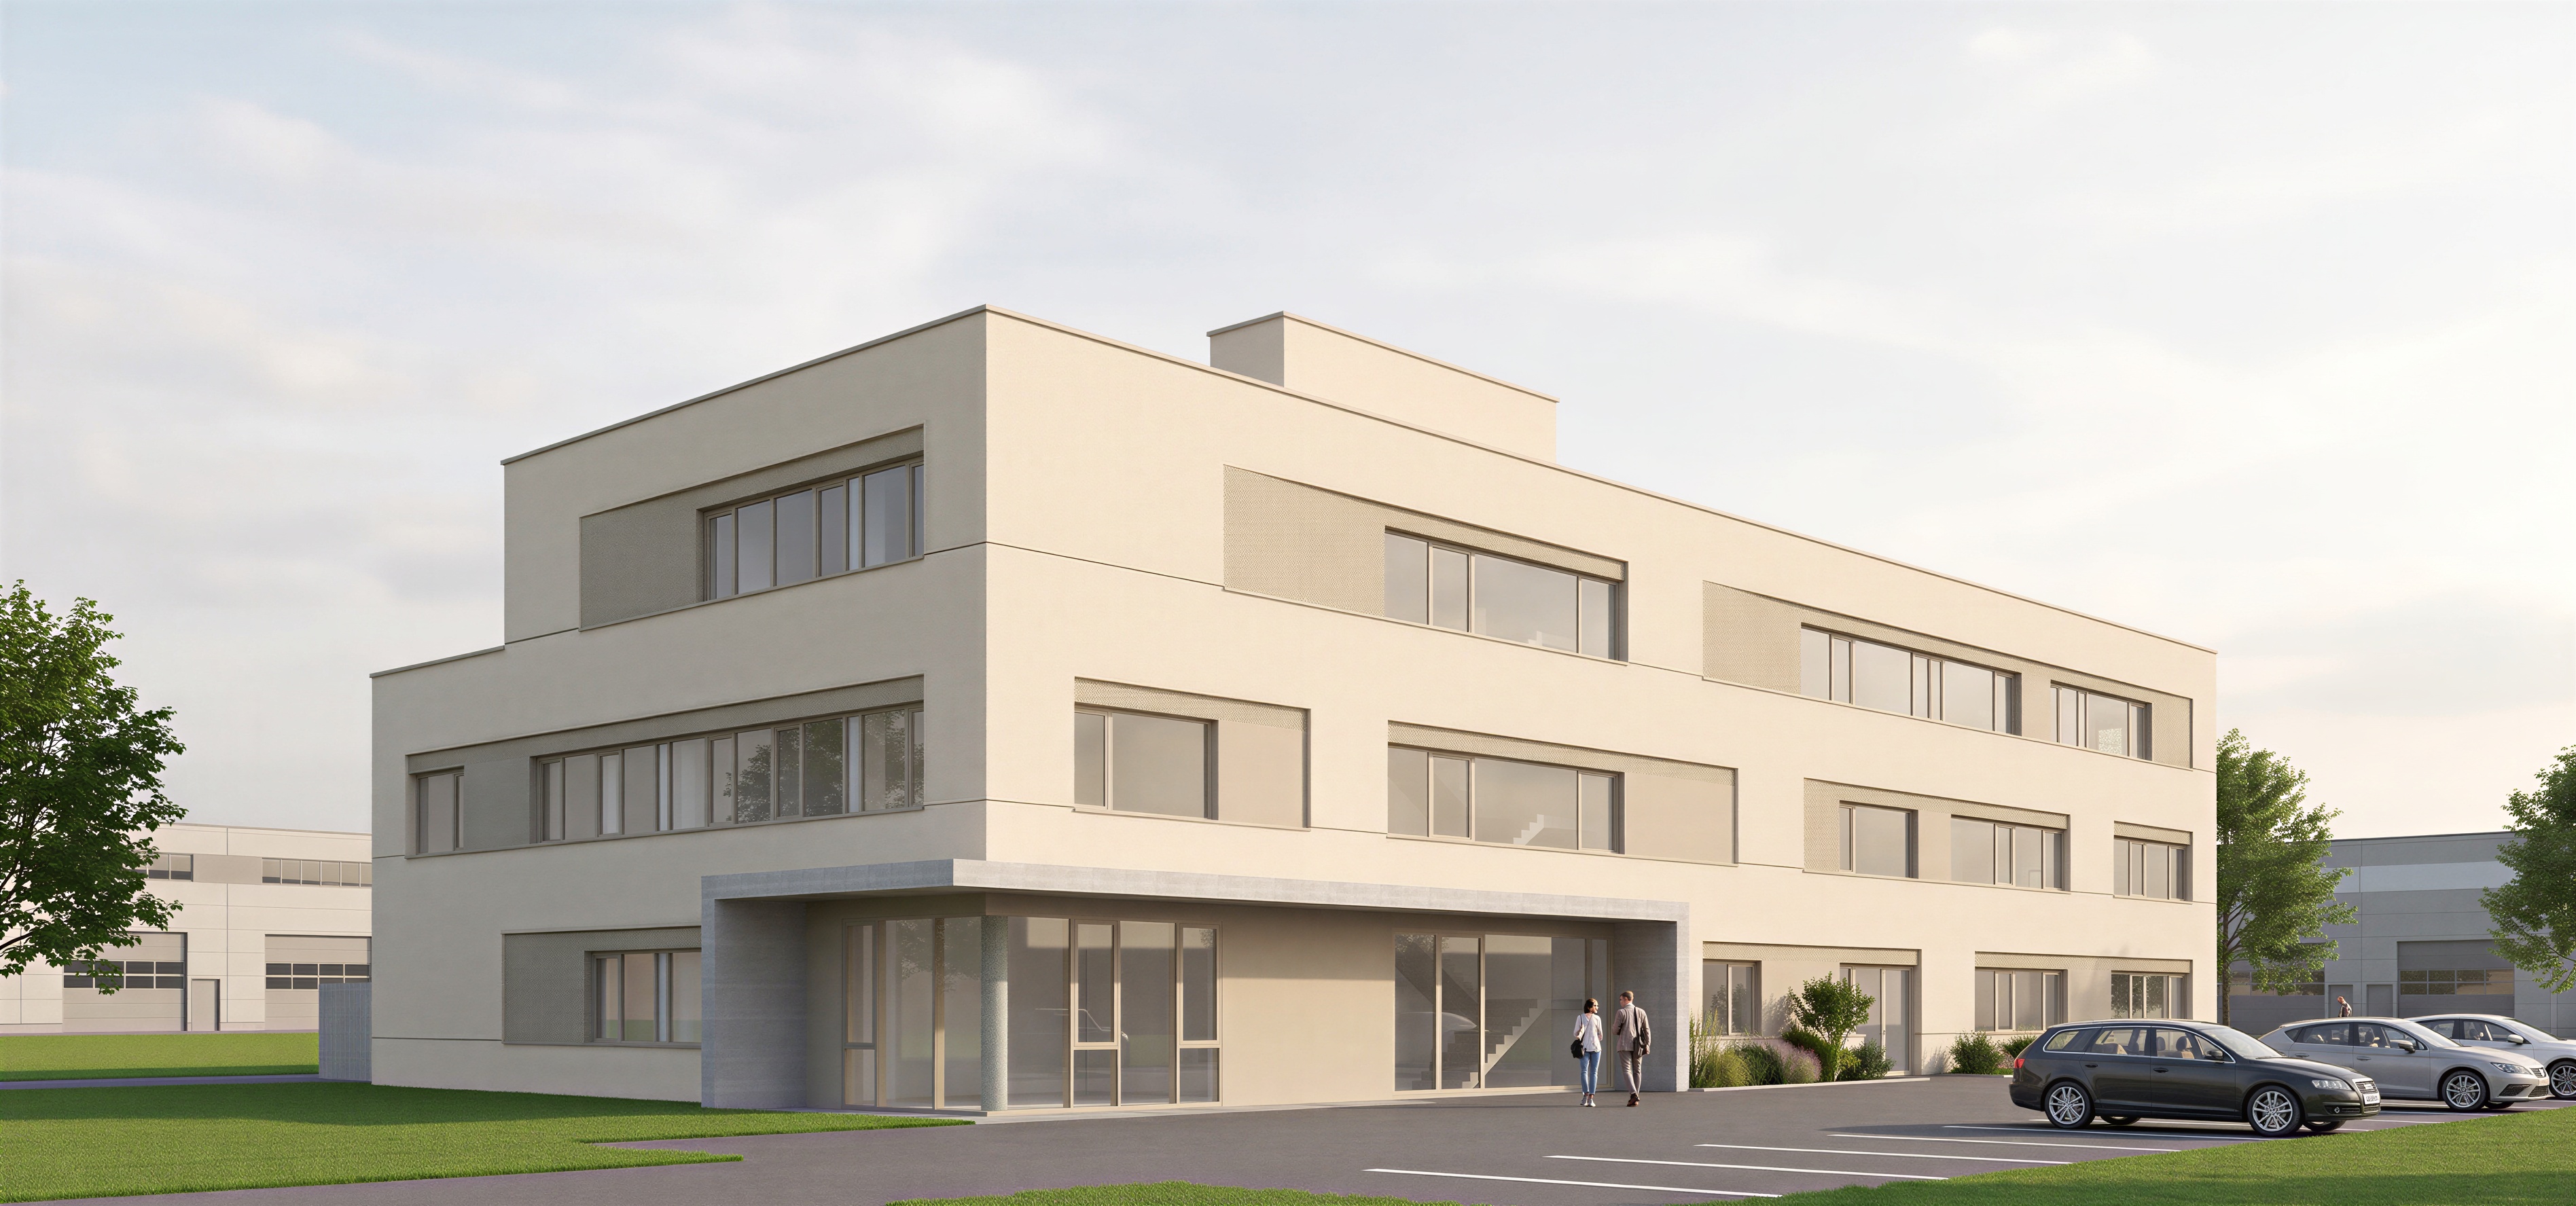
create a highly realistic photorealistic architectural render of the provided building while preserving the exact geometry proportions facade rhythm openings roof form and camera angle from the source image do not redesign the architecture use a plaster facade with base color ral 1013 on the main facade surface the main facade must be executed as a fine plaster finish with a 3 mm grain texture all recessed surrounds setback framings around the window elements must be finished in the same facade color ral 1013 as the main facade but with a clearly coarser rough plaster texture these recessed plaster surfaces around the windows are partially sloped angled as shown in the reference image and must remain exactly in that sloped geometry the wall below the canopy must also be executed as plaster in ral 1013 with the same fine 3 mm grain texture as the main facade and must clearly read as plaster not as metal or exposed concrete the contrast between the fine main plaster facade and the coarser recessed plaster window surrounds should be clearly readable while remaining elegant and subtle all facade frames must be finished in igp style 22 all window frames must be finished in igp style 22 all other closed facade infill panels must remain solid and smooth in igp style 22 the rooftop structure roof extension must likewise be finished in ral 1013 apply this material change only to the facade surfaces while preserving the exact facade composition panel layout openings and proportions the facade must not look flat or plastic emphasize realistic material depth visible plaster grain subtle shadow joints believable window reveals crisp edges real depth in the recessed surrounds and a convincing buildable construction show slight natural irregularities subtle material variation fine texture changes realistic dirt accumulation in protected areas and very restrained weathering around edges joints and lower facade zones the facade should feel tactile layered and architecturally credible not smooth flat or cgi like the canopy must be expressed in exposed concrete with authentic concrete texture the exposed concrete round column at the corner must be positioned behind the glass pane behind the glazing and must remain clearly visible through the glass keep this column as an exposed concrete element but clearly located behind the glass line arrange a neat clearly organized parking area in front of the right side of the building the parking layout must be orderly formal and clearly readable show only two to three cars in total all cars must be parked exclusively within marked parking bays and always at a strict 90 degree angle to the building facade perpendicular to the house the cars must not be parked parallel to the facade under any circumstances they must be aligned neatly in a clean orthogonal parking arrangement no diagonal parking no parallel parking no random vehicle placement no overlapping cars no distorted vehicles and no cars on grass planting areas or pedestrian paths add a few realistic people to the scene but keep them subtle and secondary to the architecture show small groups or individuals in plausible situations near the entrance along the forecourt or walking through the site their clothing scale posture and placement must feel natural and believable the scene should feel inhabited and lively but never crowded create a friendly welcoming summer atmosphere with beautiful weather a calm elegant competition style architectural ambiance and a pleasant high quality overall mood the environment should feel bright inviting and refined in the background show a flat commercial area with low rise warehouse buildings and simple industrial halls understated and secondary to the main building on the left side in front of the building there must be only a green grass area with no street no road and no sidewalk close to the building itself include a few trees and restrained planting to create a greener softer and more welcoming immediate setting use realistic landscape design with believable planting beds varied grass natural tree canopies and subtle site details so the surroundings feel real and not generic keep all planting clearly separated from paved circulation and parking areas use bright well balanced daylight with a clear blue sky good contrast crisp readability soft natural sunlight and clearly defined but not harsh shadows ensure the building is well lit clearly readable and attractively presented avoid harsh glare and overly strong reflections on the facade the image should feel sunny clear and pleasant but not overexposed render the entire scene with a highly realistic architectural visualization quality avoid a plastic flat or artificial appearance all materials must have believable real world texture subtle imperfections realistic depth and natural material behavior the plaster should read as true mineral plaster the exposed concrete as authentic concrete the metal elements as realistic coated metal and the glazing as real glass with natural reflections and transparency vegetation cars and people must look realistic and naturally integrated the overall image should feel convincing grounded and built with more realism more atmosphere and more spatial depth the final image should be refined realistic professional welcoming and suitable for a high end architectural competition presentation no redesign no changed geometry no changed panel layout no changed facade rhythm no distortion no warped perspective no exaggerated reflections no harsh facade glare no oversaturated colors no clutter no dramatic weather no overcrowded scene no street or sidewalk on the left side in front of the building no parallel parking in front of the building and no plastic looking materials or artificial cgi appearance