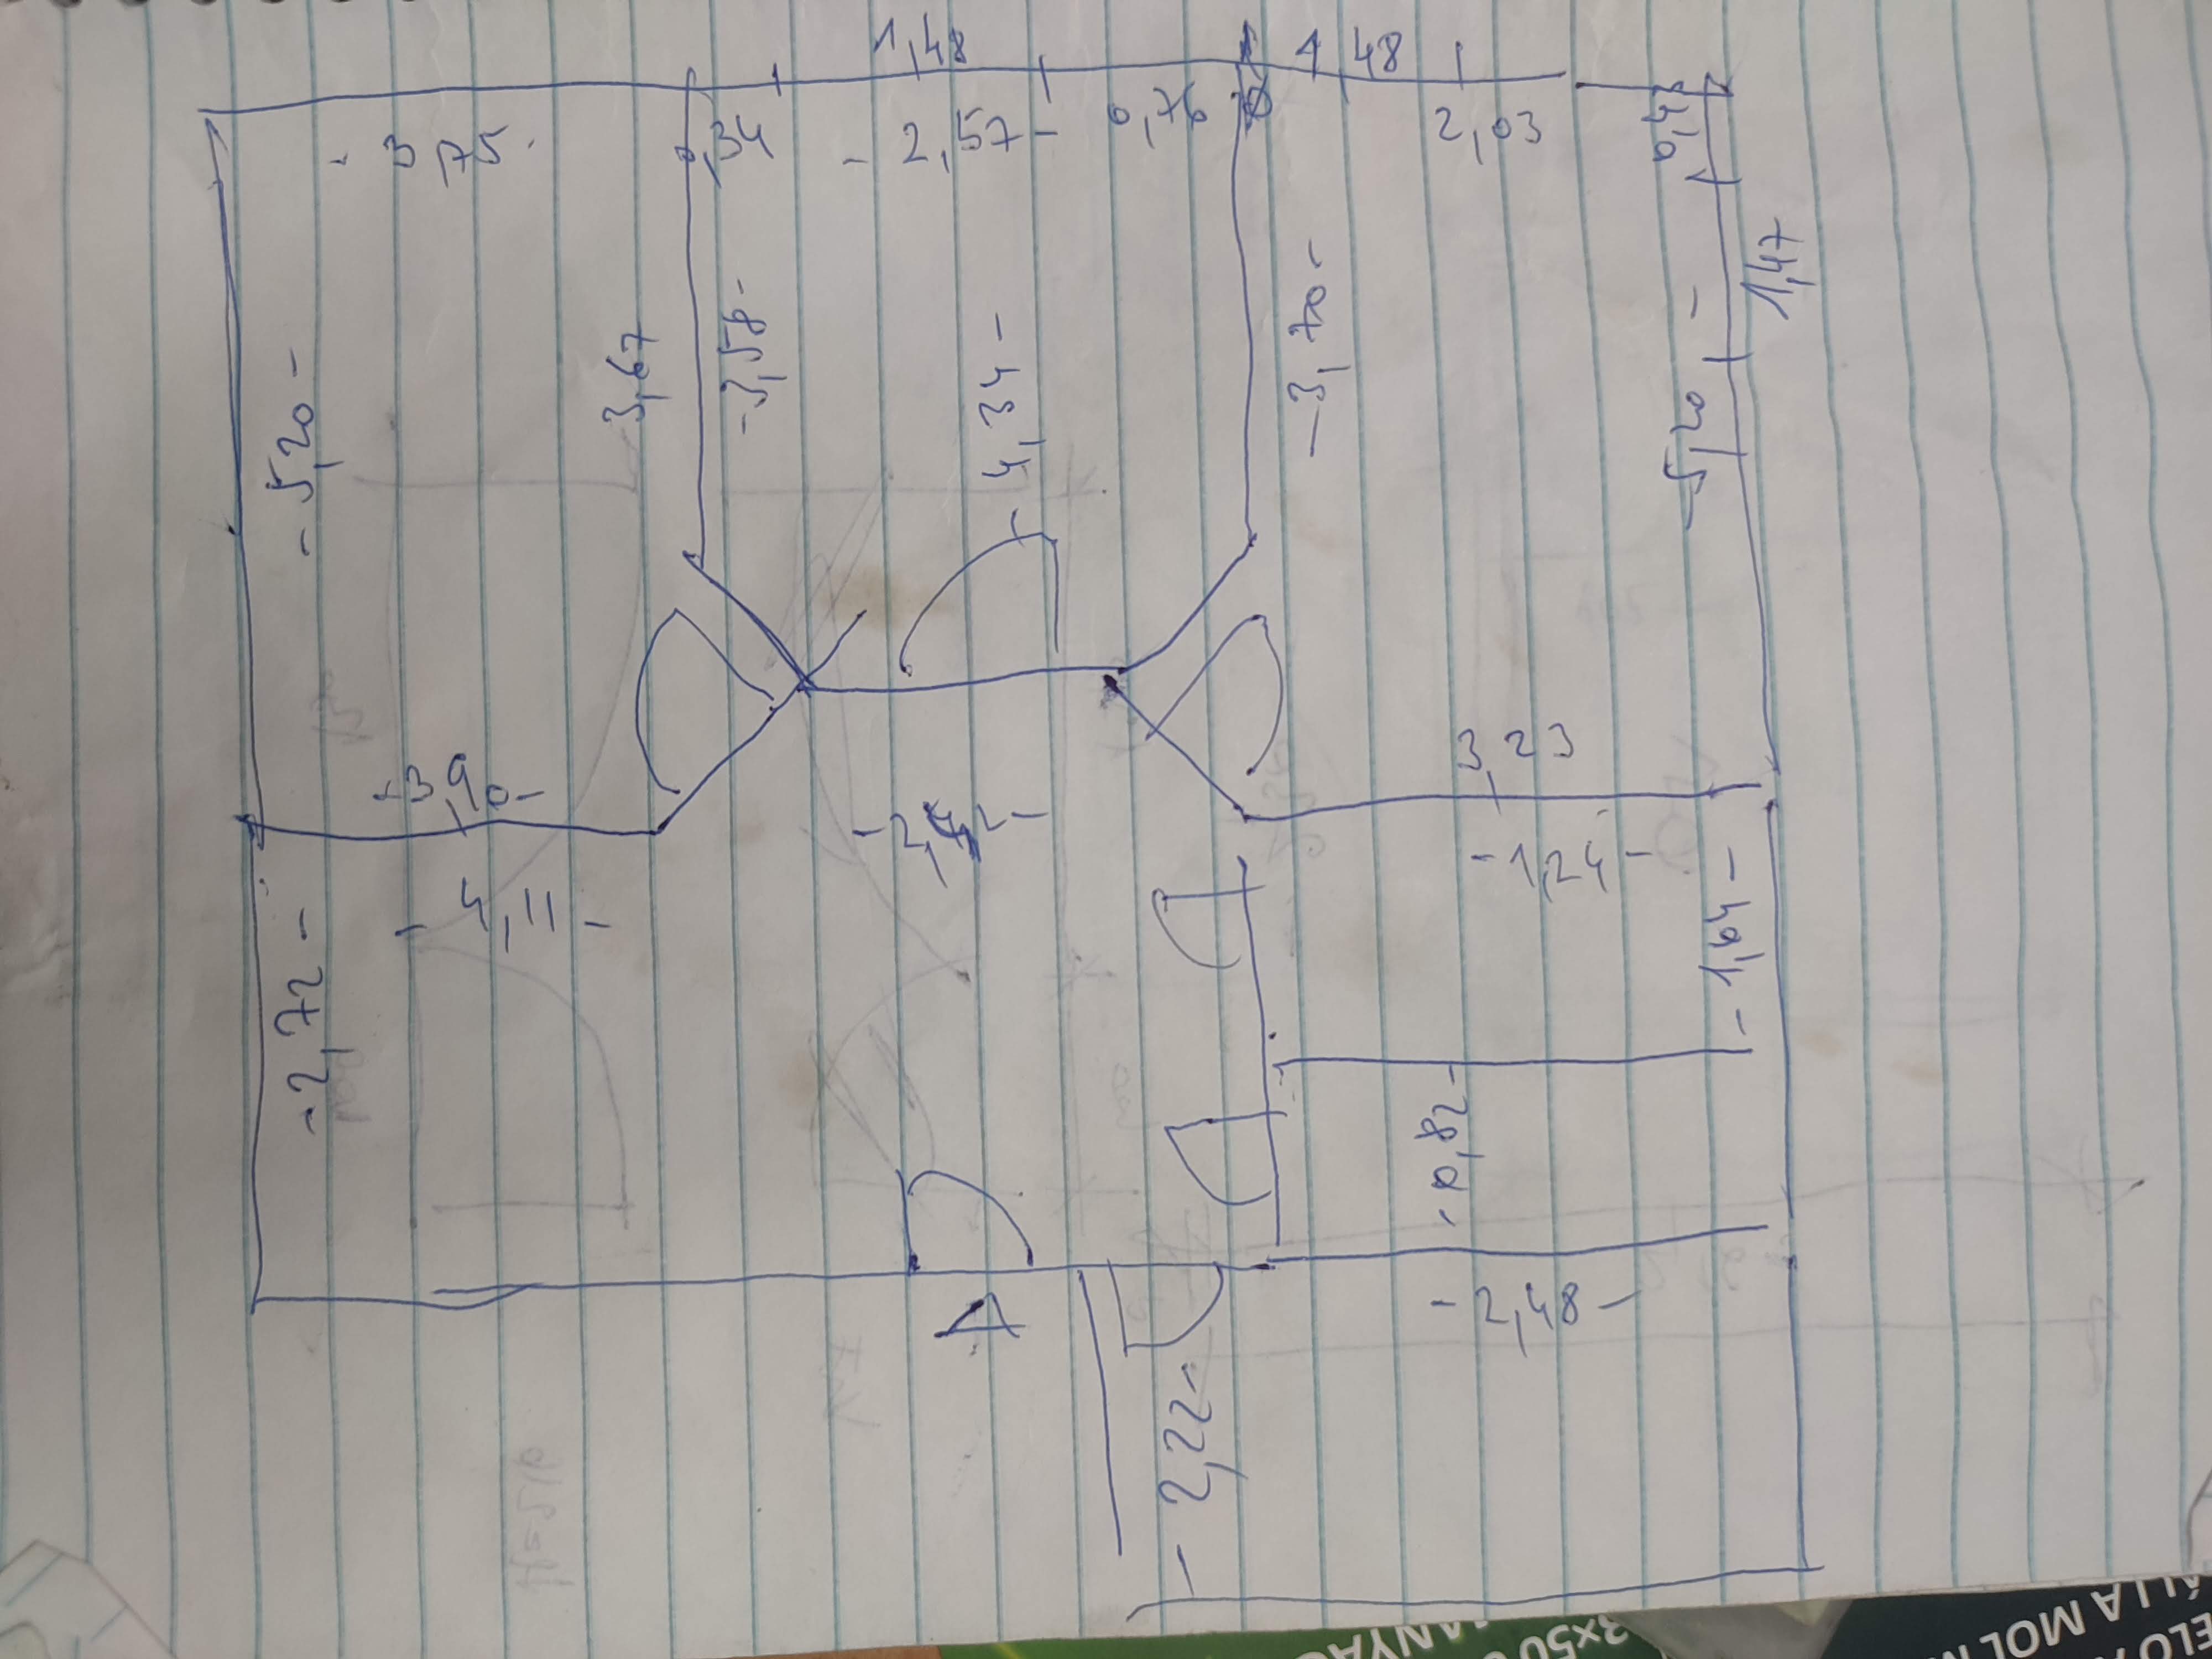
convert the uploaded hand drawn apartment floor plan sketch into a clean professional dwg compatible 2d architectural floor plan requirements preserve all room dimensions proportions openings and annotations visible on the sketch interpret handwritten notes and architectural symbols where possible generate a scaled technical floor plan suitable for further cad editing create separate wall centerlines and wall boundaries identify load bearing and partition walls wall thickness assumptions exterior masonry walls 38 cm main structural interior walls 30 cm secondary masonry walls 15 cm lightweight partition walls 10 cm if wall types are unclear choose the most probable wall thickness based on typical hungarian residential construction practices for apartments built between 1900 and 2000 include room labels door openings with swing direction window openings wall dimensions overall building dimensions wall layers on separate cad layers hatch patterns for structural walls output accurate 2d cad floor plan dwg format geometry editable cad layers metric units millimeters architectural drafting standards prioritize geometric accuracy and technical usability over visual appearance where information is missing make reasonable architectural assumptions and clearly flag all assumed elements in a separate layer named assumed elements