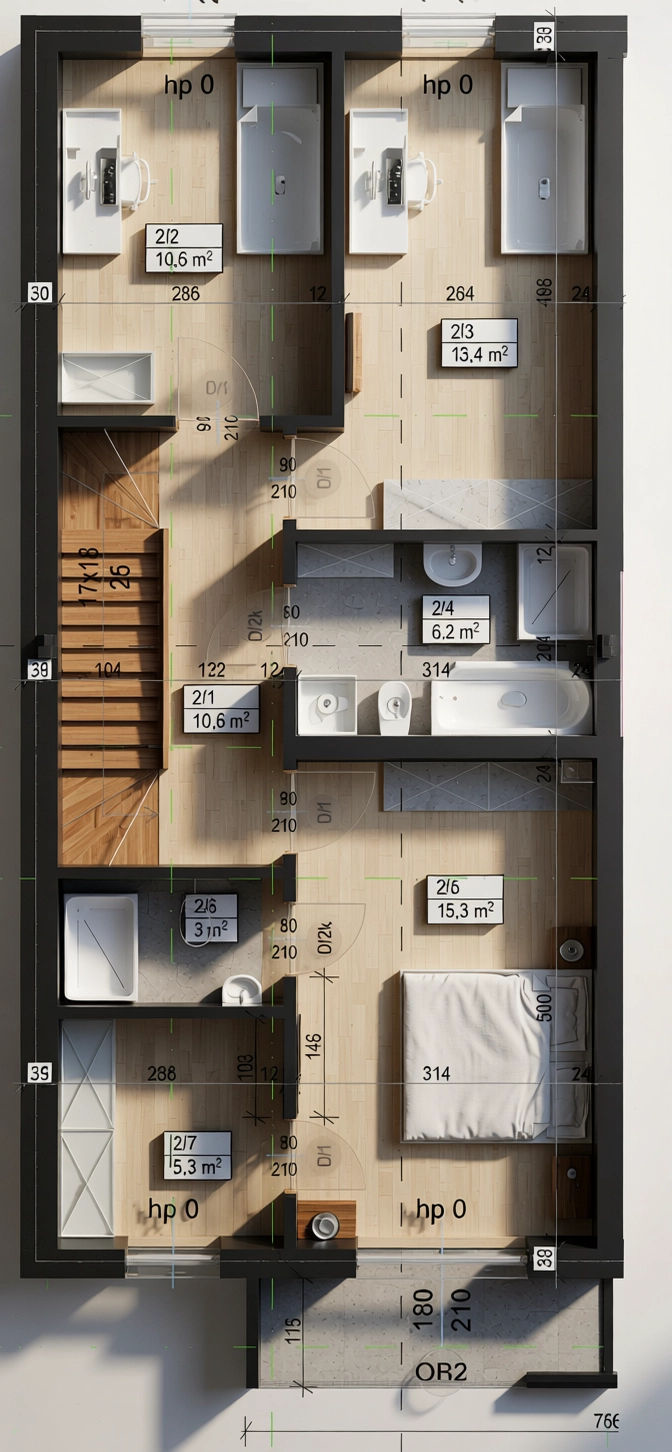
convert this floor plan into a realistic isometric 3d view of a full house show the space from an elevated angle with furniture walls and details visible use the attached 2d architectural floor plan as the only reference and generate a high end 3d floor plan viewed in trimetric axonometric perspective before generating the image carefully analyze the entire drawing including all room dimensions wall positions wall thicknesses door and window locations circulation paths and spatial relationships primary objective transform the 2d floor plan into a premium quality 3d architectural floor plan while preserving the original design with complete accuracy geometry preservation critical do not modify reinterpret or optimize the floor plan in any way preserve exactly room dimensions room proportions wall locations wall thicknesses door and window positions opening sizes circulation overall building footprint and all spatial relationships the generated 3d floor plan must be an exact three dimensional representation of the supplied 2d drawing camera view render the floor plan from a trimetric axonometric perspective requirements true trimetric axonometric view roof removed all interior spaces clearly visible realistic architectural proportions no perspective distortion clean architectural presentation camera positioned to clearly showcase the entire layout architectural details create realistic walls floors ceilings where appropriate doors windows skirting boards interior openings built in architectural elements use standard residential wall heights unless otherwise indicated in the drawing interior furnishing if furniture is not included in the 2d plan furnish each room according to its intended function while respecting the available space examples include modern living room furniture contemporary kitchen cabinetry and appliances dining table bedrooms with beds and wardrobes fully equipped bathrooms utility room furniture hallway storage where appropriate furniture must be accurately scaled realistically positioned contemporary elegant uncluttered consistent throughout the project materials apply premium contemporary materials such as natural oak wood flooring large format porcelain tiles white painted walls matte black accents light stone surfaces clear architectural glass subtle fabric textures modern cabinetry with clean lines maintain a neutral timeless interior design suitable for high end residential marketing rendering quality produce an ultra photorealistic architectural visualization featuring physically based rendering pbr global illumination ambient occlusion soft natural daylight realistic shadows high resolution textures premium material definition crisp details balanced color grading architectural visualization quality comparable to leading international visualization studios presentation style the final image should resemble a premium architectural marketing illustration suitable for luxury property brochures developer presentations websites investor materials architectural portfolios printed catalogues the overall appearance should be clean elegant minimalistic and highly professional final goal create a premium trimetric axonometric 3d floor plan that is an exact geometric translation of the supplied 2d drawing the layout dimensions proportions and spatial relationships must remain 100 unchanged the only transformation should be from a flat 2d plan into a visually stunning photorealistic 3d architectural presentation use the same furniture as shows on the plan do not change the orientation of the floorplan