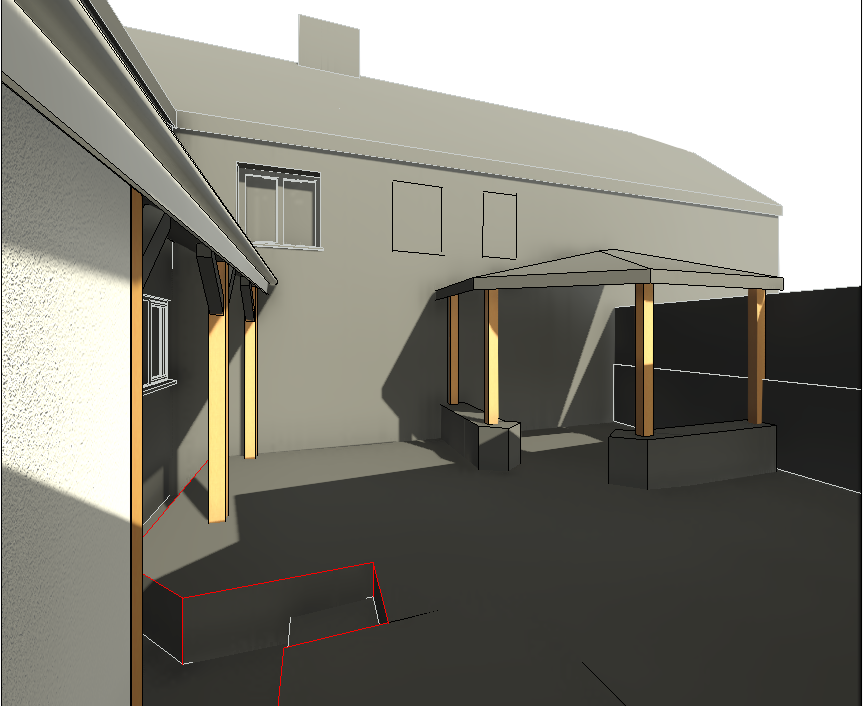
show far building as an old stone barn with a slate roof with black eaves and rainwater pipes do not show any more windows than indicated on sketch show timber windows in mid grey colour show render finish to left hand side wall show oak framed three sided canopy roof in far right hand corner as shown adjacent to the timber fence and stone barn with a small stone plinth wall with central access housing a small above ground hot tub show slate tiled roof to the canopy show potted plants and shrubs and shadows show random sized natural stone paving finish to the courtyard area