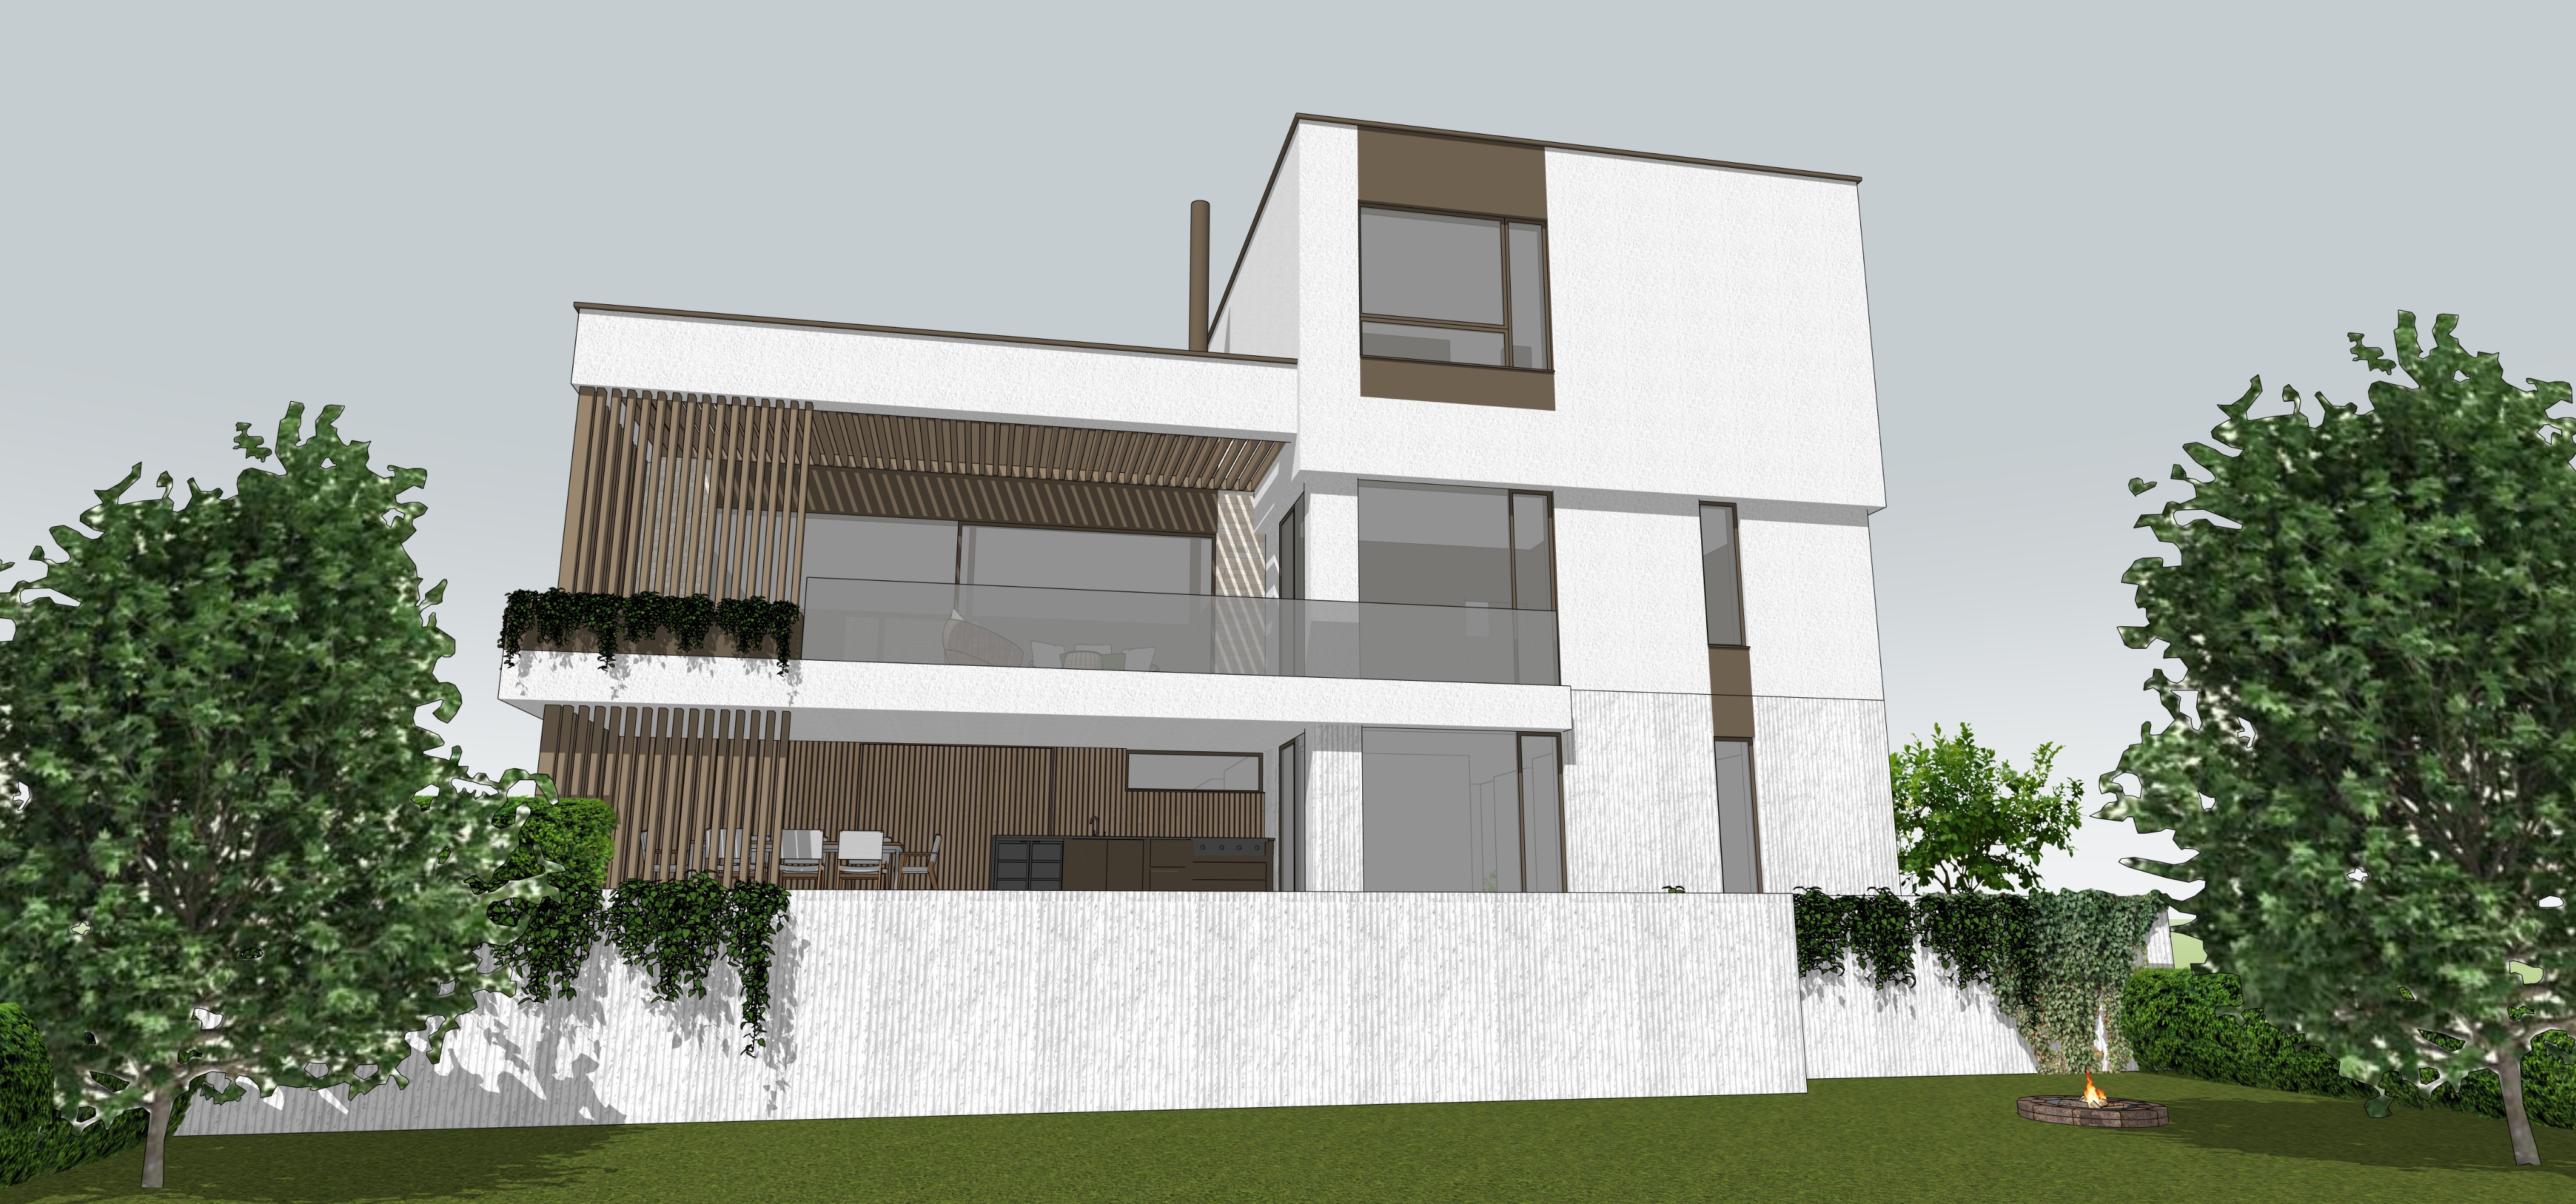
ultra realistic architectural visualization of a modern minimalist two three level residential house in a private garden setting contemporary architectural design with clean horizontal lines refined proportions and a premium material palette the main building volumes are finished with a light warm off white textured stucco with subtle natural surface variation vertical architectural accents are clad with natural timber slats featuring realistic wood grain depth and gentle weathering large floor to ceiling glazing with slim dark aluminum frames and highly realistic reflections frameless glass balcony railings slim metal flashings and refined architectural detailing throughout keep the upper window cladding as one continuous architectural panel do not divide it into multiple sections or introduce additional joints or panel lines preserve its original proportions and clean minimalist appearance the upper terrace features a warm timber soffit while the overall composition remains elegant minimal and timeless the house sits behind a light exposed concrete retaining wall with subtle pores fine texture variation and realistic imperfections add elegant cascading vegetation with small trailing leaves flowing naturally over the concrete retaining walls the greenery should soften the architecture without covering it create a lush yet carefully designed landscape using mature deciduous trees evergreen shrubs ornamental grasses low hedges and perennial planting avoid tropical vegetation and remove all palm trees use only vegetation appropriate for a temperate residential environment this is a private garden view do not generate streets sidewalks neighboring houses fences or urban elements on either side of the image the left and right edges should contain only natural garden vegetation mature trees shrubs and soft landscape planting that seamlessly extends beyond the frame use a clean pale blue gray architectural sky with subtle atmospheric haze and soft diffuse clouds the lighting should be soft overcast daylight with gentle warm highlights physically accurate shadows and natural ambient light avoid dramatic skies hdr effects or strong color saturation maintain the existing architecture exactly as designed preserve all geometry proportions openings materials colors and architectural details do not redesign replace or reinterpret any material preserve the original character and appearance of every material exactly as designed refine only their realism by enhancing texture resolution natural depth subtle imperfections physically accurate reflections and premium architectural surface quality keep the timber cladding exactly as designed while enhancing the wood grain depth and natural weathering preserve the cream colored stucco while refining its texture with fine grain subtle surface variation and realistic imperfections refine the alucobond panels with a soft metallic finish delicate reflections and realistic micro texture without changing their color layout or proportions apply the same refinement to all remaining materials including concrete glass metal stone paving and roofing while preserving their original visual identity the final image should resemble a premium architectural visualization produced by studios such as mir brick visual or arqui9 with exceptional photorealism elegant composition refined color grading physically accurate lighting and perfectly consistent material quality