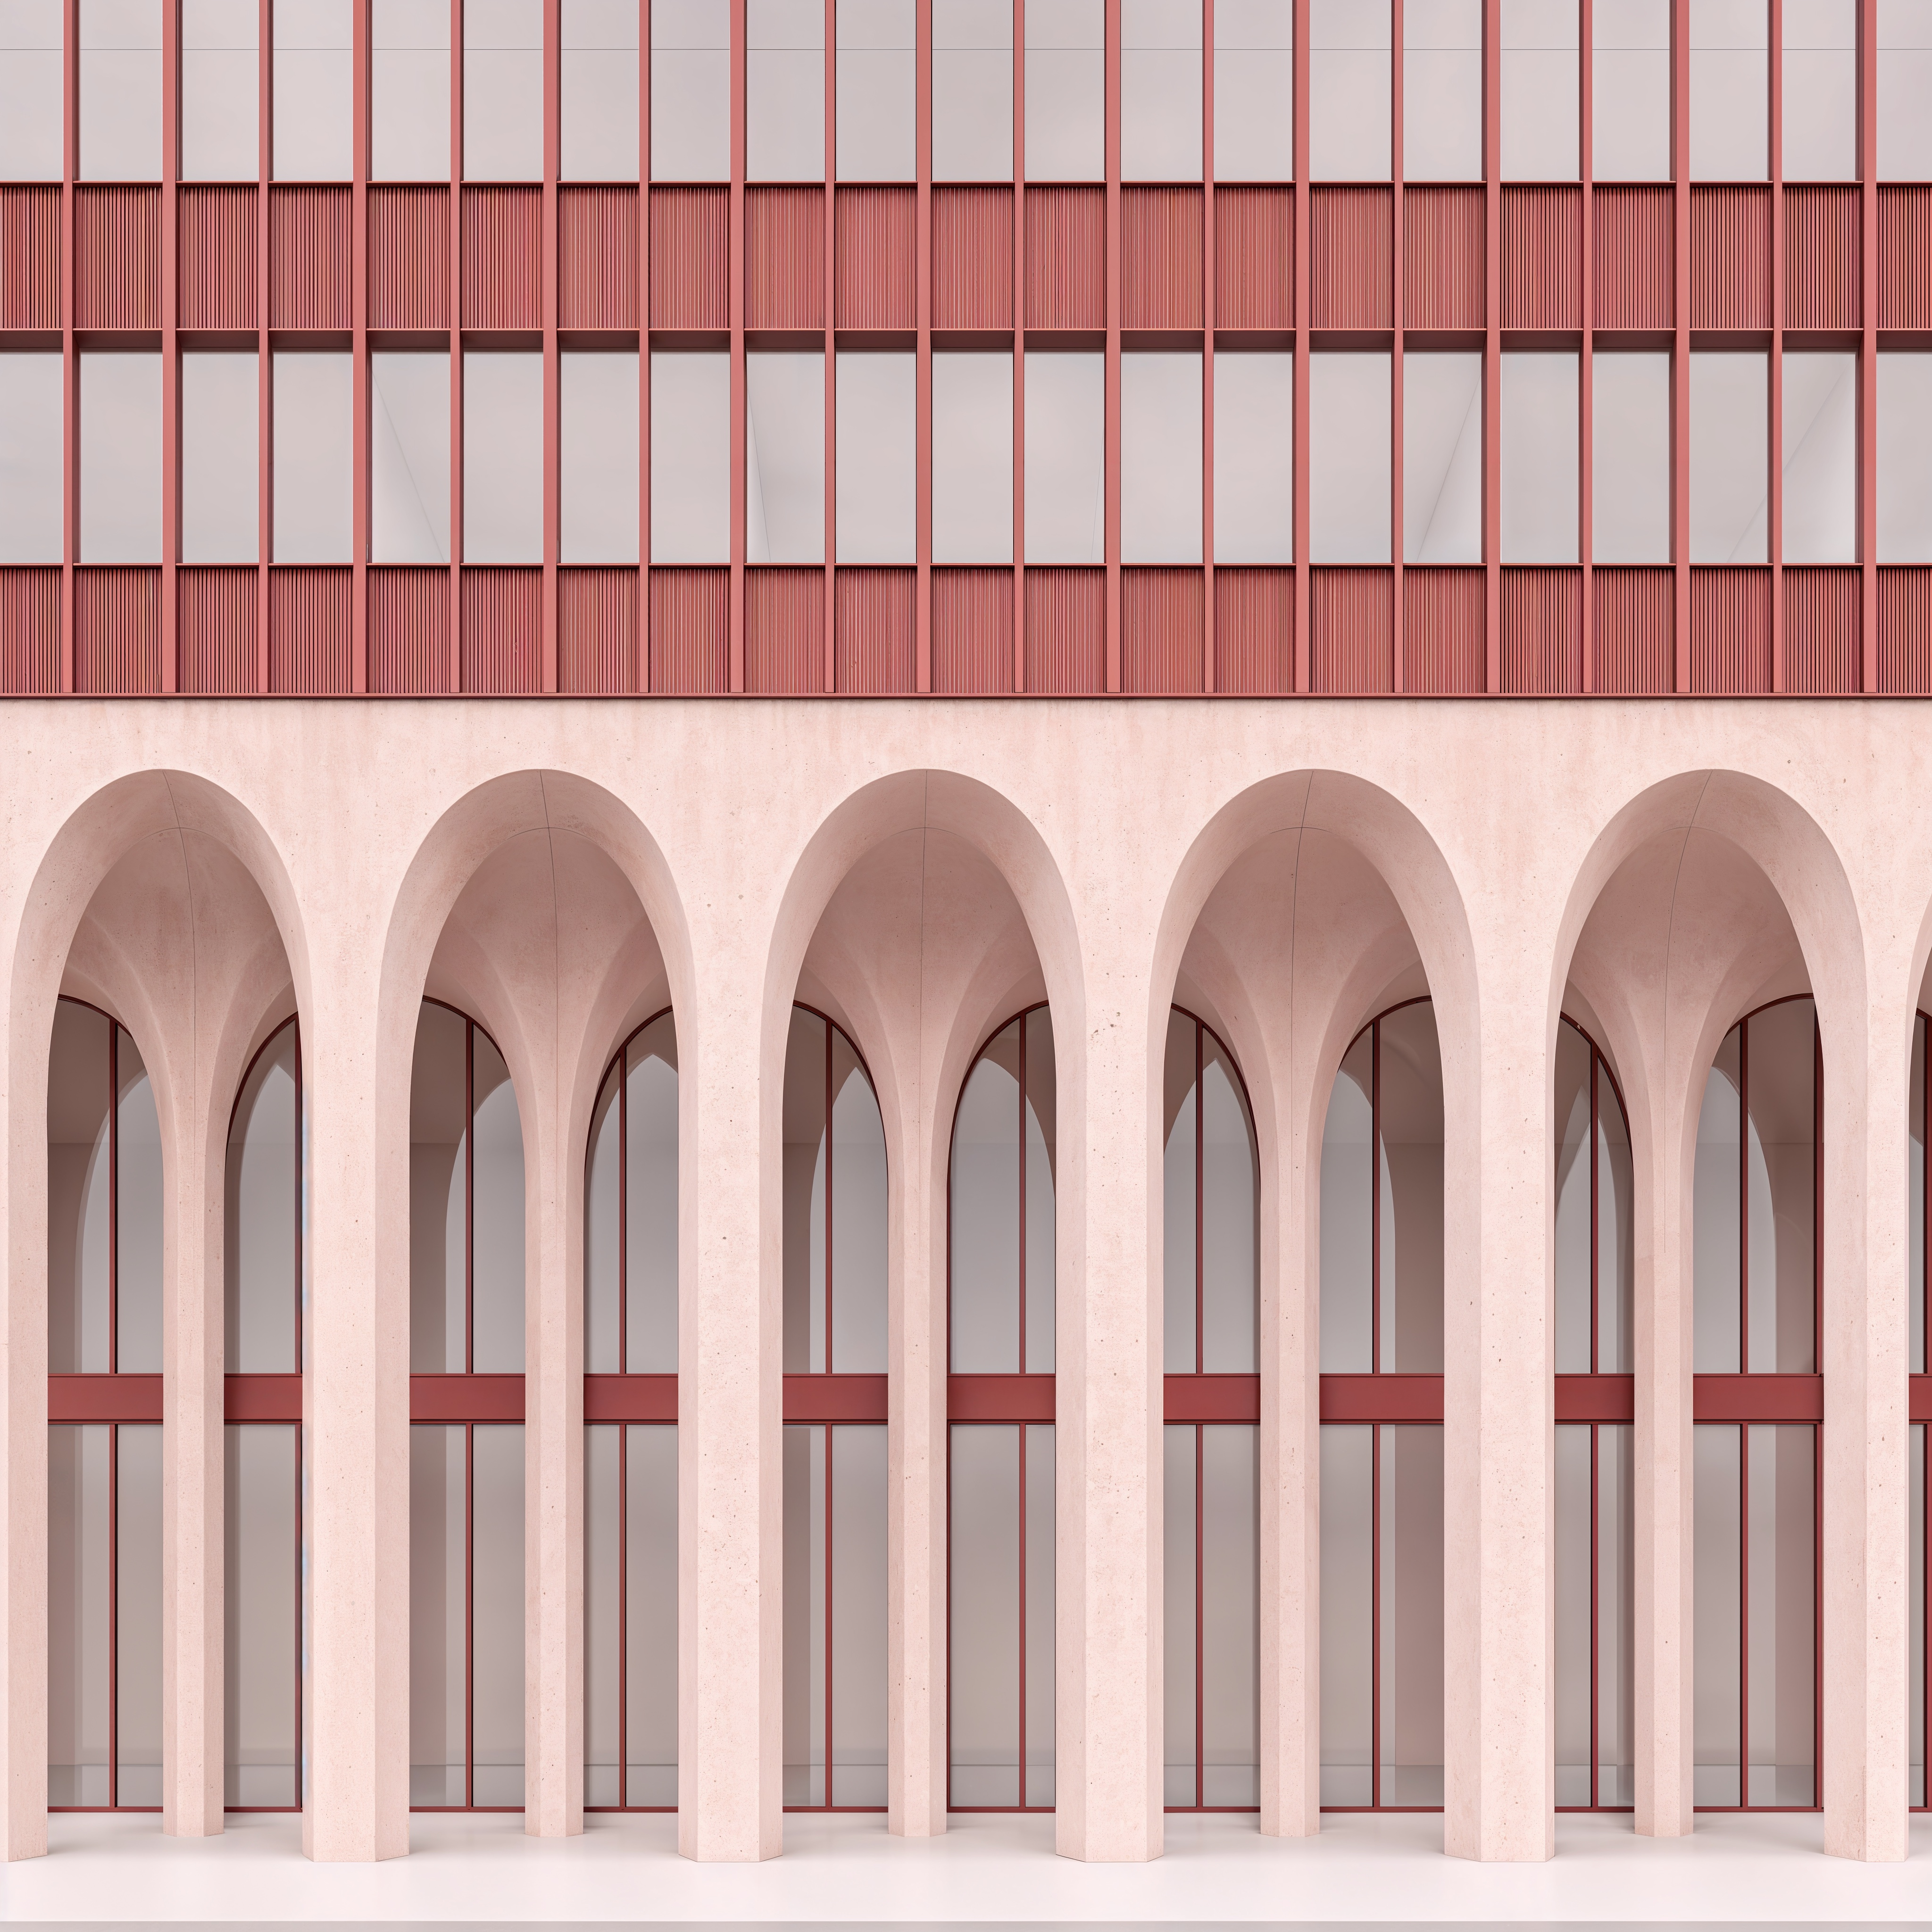
use the attached render as the exact architectural base image the architecture geometry and materiality are final and locked do not modify camera viewpoint crop or framing perspective fa ade proportions columns arches vaults depth of the colonnade position of the recessed ground floor curtain wall curtain wall geometry mullions or transoms upper fa ade grid red aluminium profiles and panels granite material colour or texture glazing proportions do not widen the view do not zoom out do not reveal additional bays do not change the image composition only add public realm landscape interior activity and people 1 public realm pedestrian plaza transform the currently neutral foreground into a refined entirely pedestrian public realm appropriate for a high end contemporary hotel in new york no road no asphalt no kerbs no cars no parking no vehicle access visible introduce high quality large format natural stone paving in a warm pale beige grey tone complementary to the pale pink granite and desaturated red aluminium use a honed matte natural stone finish with subtle mineral variation important setting out the paving grid must be architecturally coordinated with the fa ade the principal paving joints must align precisely with the axes of the front row of monumental columns use the rhythm of the front colonnade to generate the paving layout large rectangular slabs long calm and regular joint lines very thin precise joints avoid small tiles random paving patterns or decorative geometry continue the same paving naturally underneath the colonnade and through the covered corridor toward the recessed curtain wall 2 landscape very subtle introduce only a small amount of carefully integrated greenery the architecture must remain dominant use restrained contemporary planting appropriate for new york in spring fresh green deciduous foliage delicate seasonal planting ornamental grasses and soft low planting a few refined planting areas located mainly toward the edges of the composition if trees are introduced use only a very limited number of elegant deciduous trees with relatively light open canopies and fresh spring foliage trees must not obscure the fa ade or the monumental arches keep the central approach toward the hotel entrance predominantly open and mineral the landscape should feel sophisticated urban and integrated into a premium new york public realm rather than like a garden 3 ground floor hotel interior the building is a high end contemporary hotel behind the recessed ground floor curtain wall introduce a sophisticated hotel lobby and reception environment the architectural depth of the existing colonnade and the setback of the glazing must remain clearly visible create a reception lobby atmosphere with a refined reception desk visible through selected central glazed bays elegant lounge seating deeper inside subtle decorative lighting a few sophisticated furniture pieces warm but restrained interior materiality artwork or sculptural objects used very sparingly the interior must feel spacious luxurious and contemporary do not fill every bay with furniture 4 full height curtains introduce very large elegant full height curtains behind the ground floor glazing the curtains must extend continuously from the top of the curtain wall underside of the vault down to floor level use a refined neutral fabric in warm off white pale beige or very light natural linen tones important most curtains must be open and folded to the sides of the glazed bays they should form tall soft vertical fabric folds concentrated near the sides of the glazing the central portions of most glazed bays must remain open and transparent so the hotel lobby and spatial depth remain visible a few curtains may be slightly more closed to create variation but do not conceal the interior the curtains must emphasize the extraordinary height of the ground floor space 5 hotel entrance create a subtle but clearly understandable main hotel entrance within the existing curtain wall system do not change the architecture or create a new canopy integrate the entrance naturally into one of the central glazed bays using the existing red aluminium curtain wall language the entrance should read through transparent entrance doors reception activity visible beyond slightly increased concentration of people around the entrance keep it elegant and understated no large hotel sign no projecting entrance canopy no architectural modification to the arches 6 people ground floor introduce a moderate number of realistically scaled people the scene should feel active but not crowded outside a few hotel guests arriving or leaving couples or individuals walking across the pedestrian plaza a few people standing briefly near the entrance contemporary new york spring clothing elegant but natural everyday appearance under the colonnade several people walking through the covered corridor some figures deeper within the colonnade to reinforce the 3 dimensional depth inside reception staff behind the desk a few guests checking in small groups conversing several seated guests in the lobby keep generous empty space between groups do not create crowds 7 upper levels public programme the visible upper levels contain public hotel spaces such as dining rooms lounges and halls introduce subtle interior occupation behind the upper level glazing add small groups of people seated at tables occasional standing figures people conversing subtle lounge dining furniture restrained interior lighting people must be well distributed rather than appearing behind every window some bays should contain people some bays should remain relatively empty the upper floors must feel occupied and active but calm 8 atmosphere new york in spring create the atmosphere of a refined spring day in new york soft natural daylight fresh spring vegetation clear but slightly soft atmospheric light comfortable daytime temperature subtle warm light visible from the hotel interior use realistic architectural photography maintain balanced exposure so both the exterior architecture and interior spaces remain visible through the transparent glazing avoid dramatic sunset avoid golden hour orange lighting avoid cinematic darkness avoid excessive reflections on the glass critical priority the attached architecture must remain exactly as it is do not regenerate or reinterpret the fa ade do not modify the arches do not modify the columns do not modify the vaults do not modify the recessed curtain wall do not move the glazing do not modify the upper fa ade do not change the granite do not change the red aluminium do not change the camera do not change the crop do not add more visible building bays only populate the existing available space with 1 coordinated stone paving 2 subtle landscape 3 hotel lobby reception 4 full height curtains mostly folded to the sides 5 carefully distributed people 6 subtle occupation of the upper public spaces 7 refined new york spring atmosphere the final image should feel like a sophisticated architectural visualization of a contemporary luxury hotel in new york monumental architecture calm pedestrian public realm subtle greenery visible hotel activity and a refined but naturally inhabited atmosphere