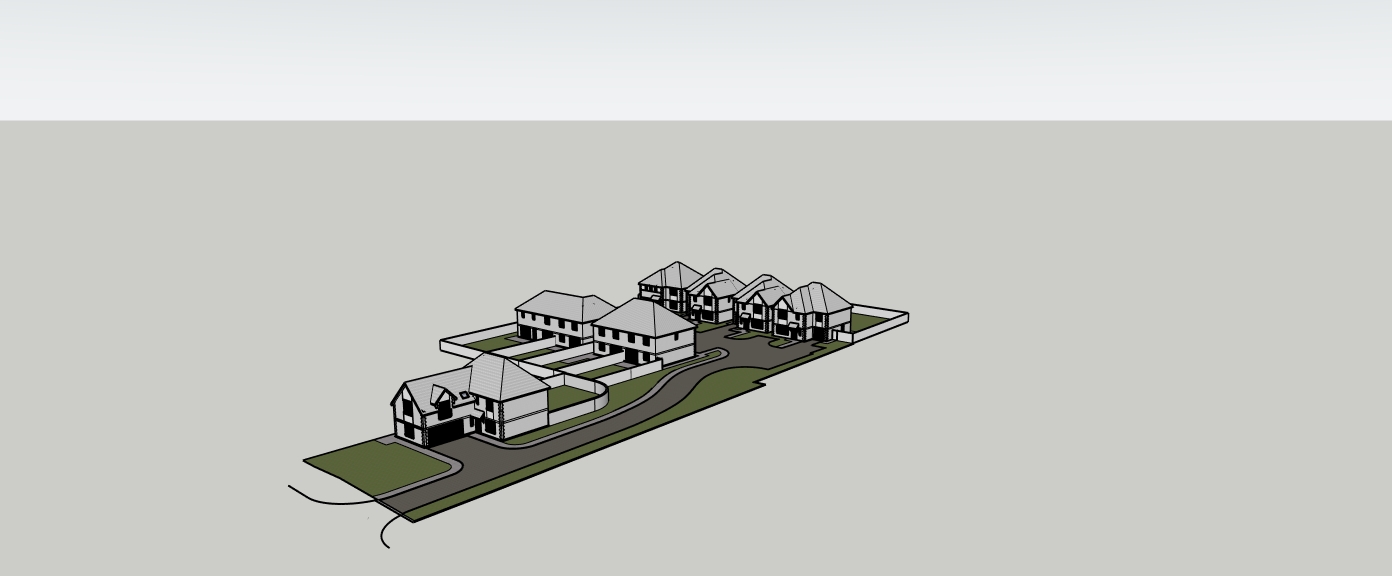
create a high quality architectural visualization of this residential development while preserving the existing site layout camera angle building designs and plot boundaries the development comprises nine new houses five detached houses and four semi detached houses retain the existing site entrance exactly as shown the site is enclosed by established mature trees and hedgerows retain and enhance this boundary vegetation to create a natural well screened setting add attractive realistic landscaping throughout the available green spaces including small native and ornamental trees low shrubs and hedging flowering perennial planting neatly maintained lawns subtle planting around the house frontages keep all roads footpaths driveways parking spaces entrances and pedestrian access routes completely clear and unobstructed do not place vegetation on any hard surfaced area use only low level planting near the site entrance bends and junctions to maintain clear visibility do not alter the number position scale or design of the houses do not modify the road layout paths driveways parking areas plot boundaries or existing entrance the landscaping should complement the architecture without hiding the buildings or restricting access